Property photo 1
Property photo 2
Property photo 3
Property photo 4
Property photo 5
3 Beds
3 Baths
1,876 sqft

$260,000

11616 Sagamore Drive, Yukon OK, 73099

Price per sqft$138.59
Built in1975
Property size1,876 sqft
Property typeResidential
Courtesy of JSK Endeavors LLC (BO), Jessica Burpo Listing Contact: (405) 250-1120

Overview

Active

Listed Aug 1, 2026

Updated 2 weeks ago

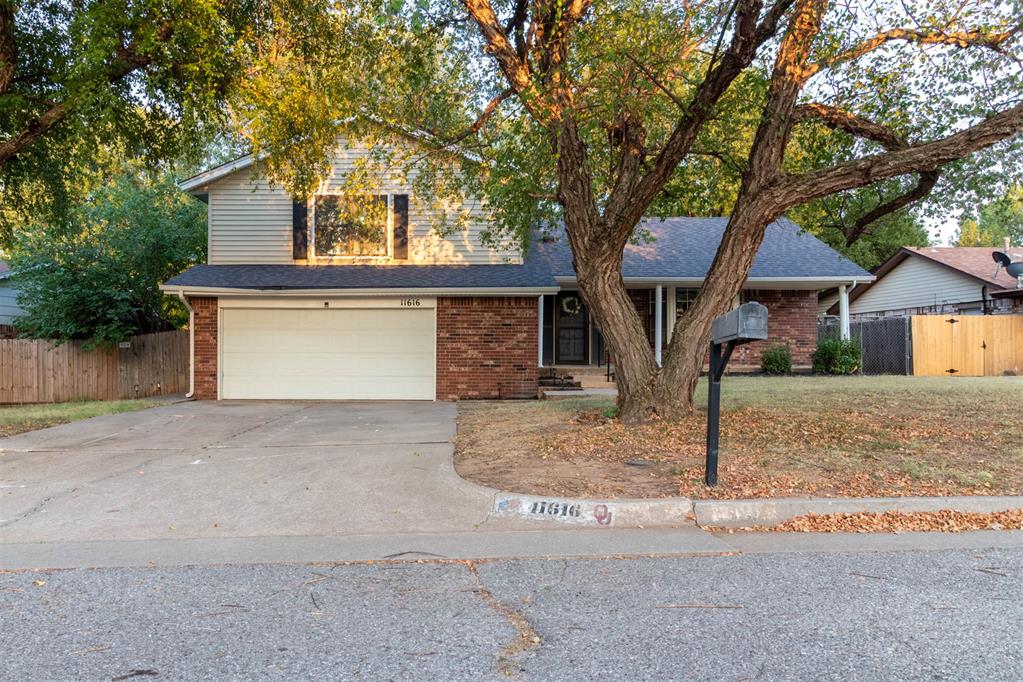
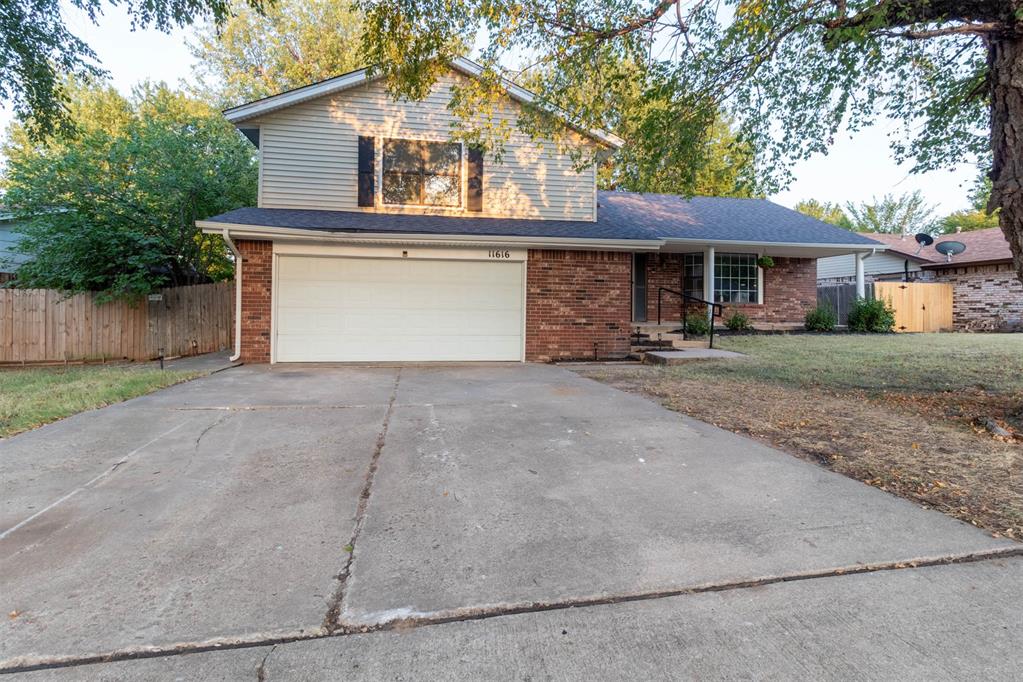
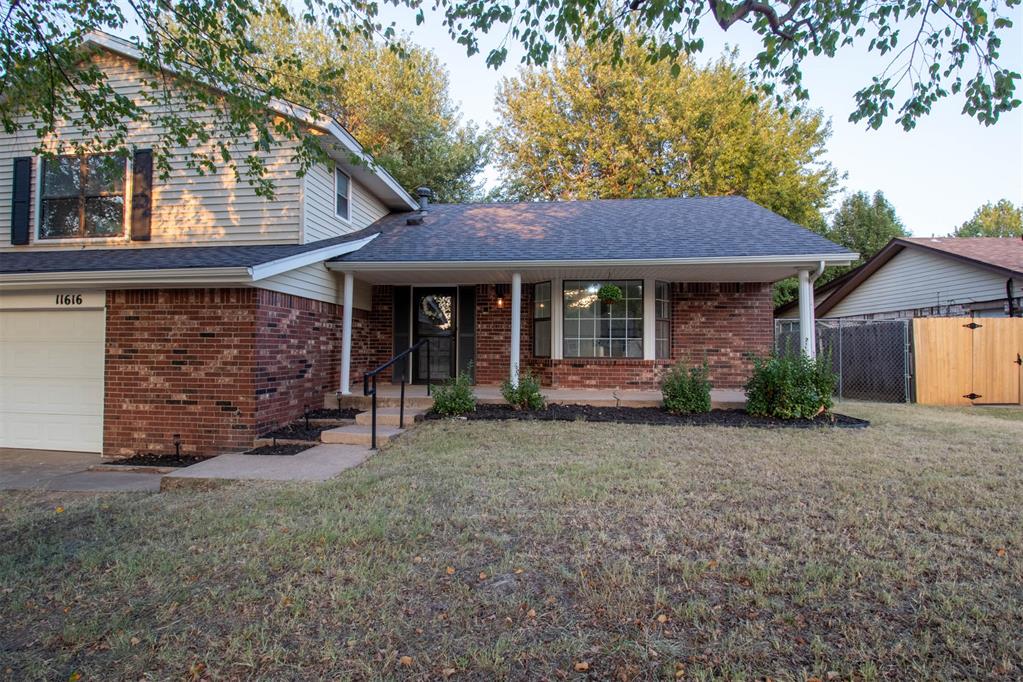
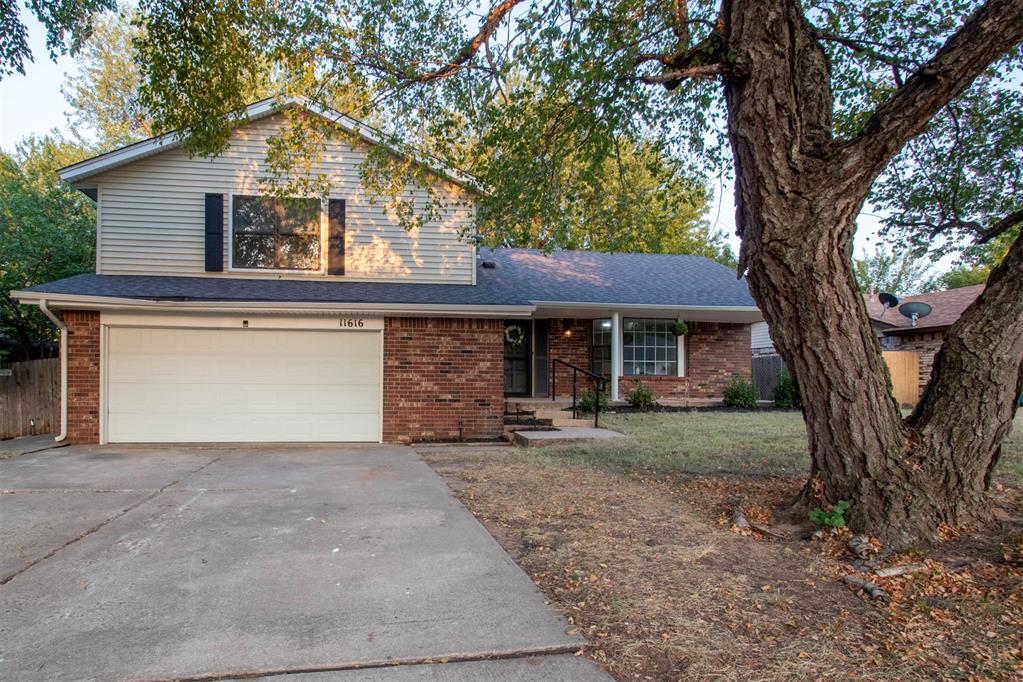
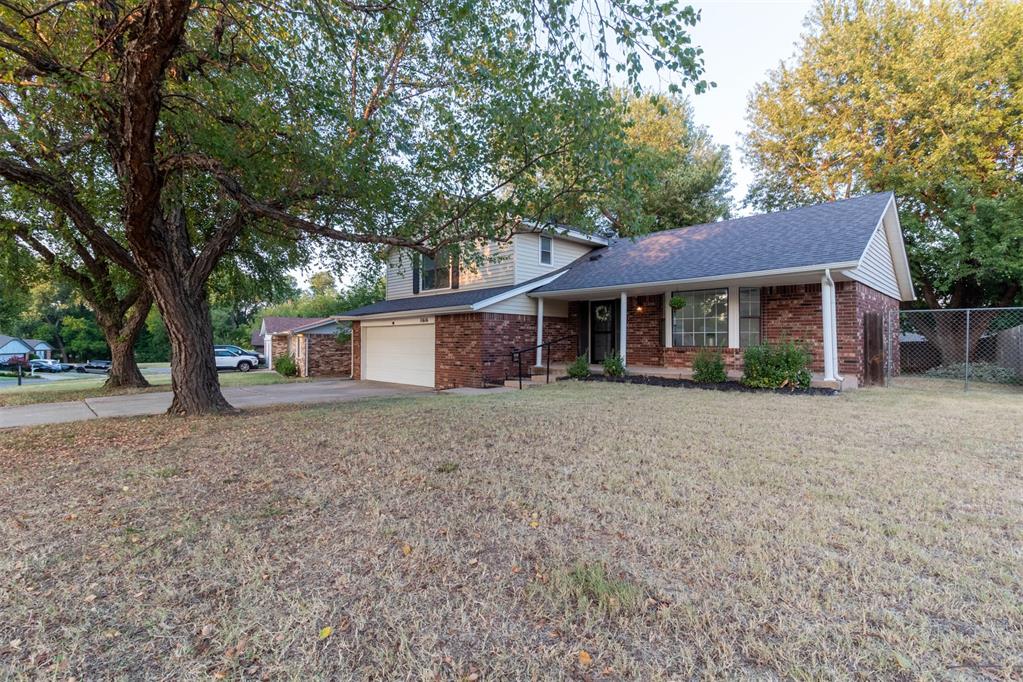
This beautifully renovated tri-level home is full of character, modern updates, and move-in-ready appeal. Major improvements include NEW flooring, HVAC system, electrical panel, light fixtures, and fresh interior paint, giving you peace of mind for years to come. Designed with flexibility in mind, this home offers multiple living and dining spaces to fit a variety of lifestyles. Relax on the welcoming front porch with a pair of rocking chairs, a glass of iced tea, and enjoy the neighborhood charm. Step inside to a spacious living room filled with natural light from the beautiful bay window. The updated kitchen features stylish finishes, modern colors, and opens to a cozy breakfast nook. Just beyond, the additional dining area can easily serve as a formal dining room, home office, playroom, or second sitting area—whatever best fits your needs. A few steps down, you'll find a warm and inviting den complete with a stunning fireplace, built-in shelving, and direct access to the sunroom and backyard. Outside, mature trees provide abundant shade, creating the perfect outdoor retreat during Oklahoma summers. This lower level also includes convenient garage access, a laundry room, and a half bath. Upstairs, all three generously sized bedrooms and two full bathrooms have been beautifully updated, offering comfortable, modern living throughout. With its thoughtful layout, extensive renovations, and timeless charm, this home is one you won't want to miss!

$1,730/mo

Est. mortgage payment based on a $260,000 home price.

All estimates are provided by Luxury Presence for informational purposes only. Actual amounts may vary.

Additional information

MLS® ID
1242214

Interior Features

Bedrooms
3
Bathrooms
3
Fireplace
Yes
Cooling
Yes
Heating
Yes
Basement
No

Exterior Features

Lot Size
0.21 Acres

Other Property Details

Taxes
$2,253
Tax Frequency
Annually
Association Fee Frequency
Yearly
Garage
Yes
MLS provider logo

Listings courtesy of MLSOK, Inc. as distributed by MLS GRID

All information deemed reliable but not guaranteed and should be independently verified. All properties are subject to prior sale, change or withdrawal. Neither listing broker(s) nor Rhonda Bratton shall be responsible for any typographical errors, misinformation, misprints and shall be held totally harmless. Properties displayed may be listed or sold by various participants in the MLS. 

Based on information submitted to the MLS GRID as of 5:42 AM UTC on 9/23/2026. All data is obtained from various sources and may not have been verified by broker or MLS GRID. Supplied Open House Information is subject to change without notice. All information should be independently reviewed and verified for accuracy. Properties may or may not be listed by the office/agent presenting the information.

©2026 MLSOK, Inc. All rights reserved.

DMCA Notice 

Powered by Luxury Presence