Property photo 1
Property photo 2
Property photo 3
Property photo 4
Property photo 5
3 Beds
3 Baths
1,945 sqft

$369,900

10349 SW 49th Street, Mustang OK, 73064

Price per sqft$190.18
Built in2026
Property size1,945 sqft
Property typeResidential
Courtesy of Henry Hinds Realty LLC, Nathan Fogarty Listing Contact: (405) 639-6283

Overview

Active

Listed Aug 7, 2026

Updated 4 days ago

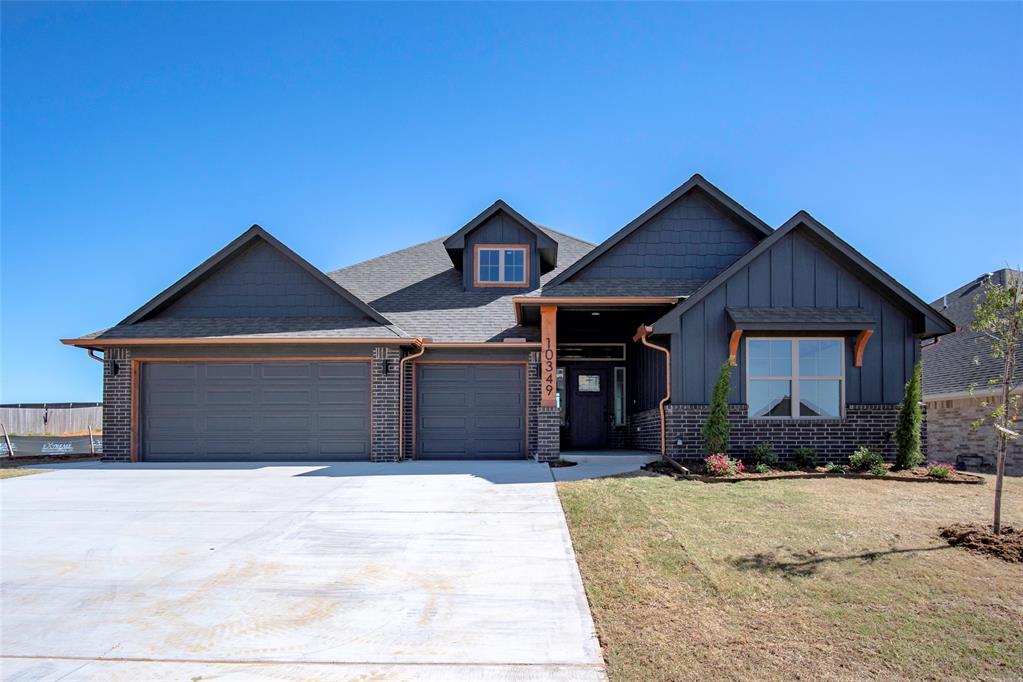
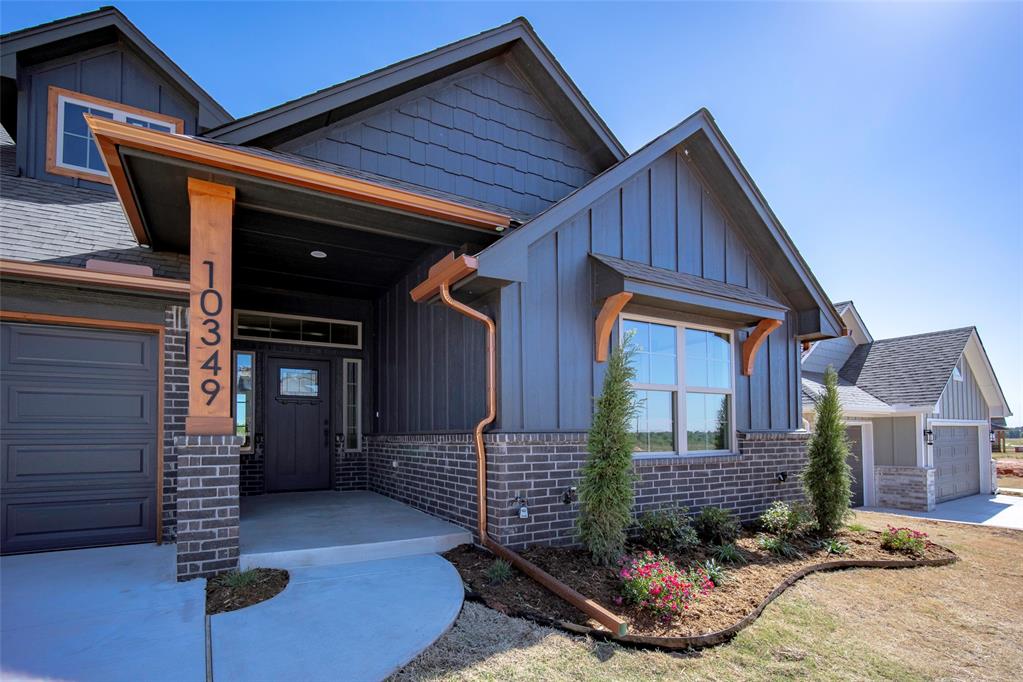
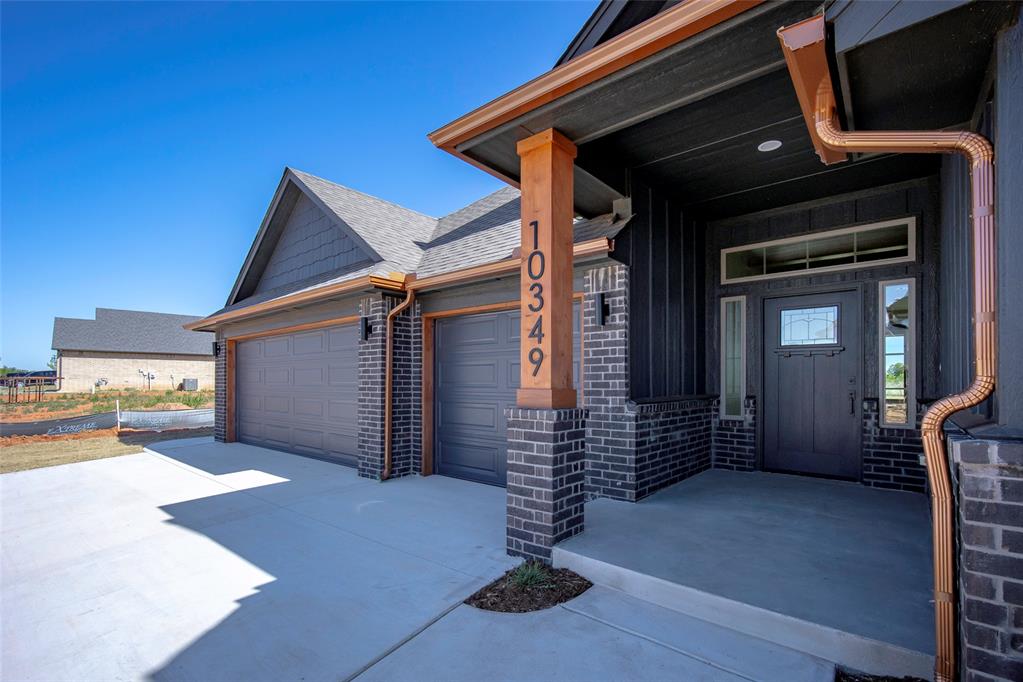
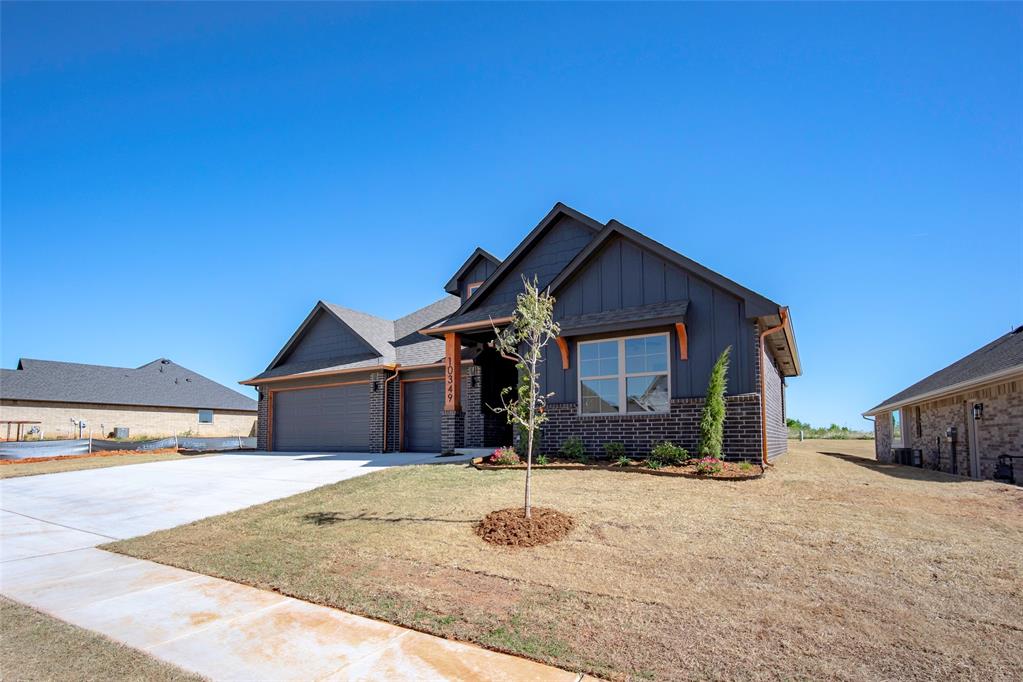
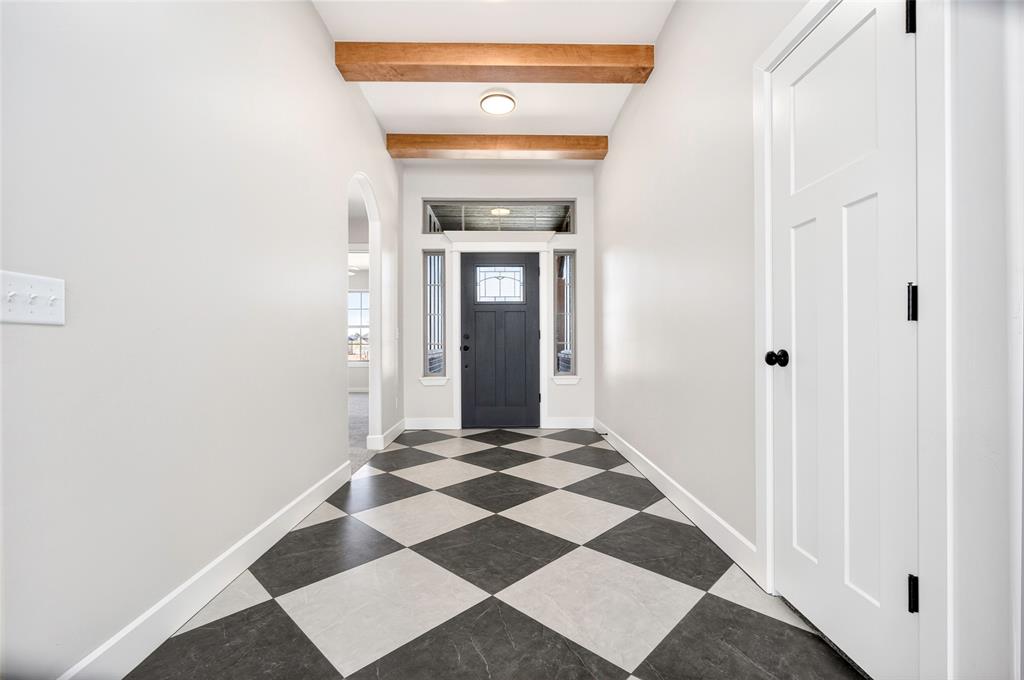
Curb appeal, designer finishes, and thoughtful details come together in this stunning 3-bedroom + study, 2.5-bath home. From the moment you arrive, the moody exterior, copper gutters, and modern styling make a statement. Step inside through the striking diamond-tile entry into a bright, open living space filled with natural light. The great room features a dramatic cathedral ceiling, warm wood beam accents, and a floor-to-ceiling tile fireplace wall that creates a beautiful focal point. The kitchen is designed to impress and built for everyday living. It features quartz countertops, a gas range, oversized island, walk-in pantry, built-in wine rack, soft-close hinges and drawer guides, pull-out trash drawer, and both upper-cabinet and under-cabinet lighting. The open-concept design makes entertaining effortless while keeping the kitchen connected to the heart of the home. The primary suite is a private retreat, featuring a freestanding soaking tub with waterfall tub filler and an operating rain-glass window that provides privacy while allowing fresh air and natural light. The thoughtfully designed primary closet includes an oversized shoe rack, full-view mirror, and dedicated off-season hanging space. A convenient study provides the perfect space for a home office, homework area, or flex space. The mud bench adds everyday functionality, while the large covered back porch extends the living space outdoors. The oversized 3-car garage offers plenty of room for vehicles, storage, and all the extras that come with everyday life. With brand-new construction, exceptional natural light, designer finishes, and a functional floor plan, this home is truly move-in ready. 3 Bedrooms • Study • 2.5 Baths • Open Concept • Quartz Countertops • Gas Range • Walk-In Pantry • Built-In Wine Rack • Mud Bench • Soft-Close Cabinetry • Freestanding Tub • Large Covered Back Porch • Full Gutters • Copper Gutters • 3-Car Garage • Mustang Schools Owner/Agent

$2,461/mo

Est. mortgage payment based on a $369,900 home price.

All estimates are provided by Luxury Presence for informational purposes only. Actual amounts may vary.

Additional information

MLS® ID
1243362

Interior Features

Bedrooms
3
Bathrooms
3
Fireplace
Yes
Cooling
Yes
Heating
Yes
Basement
No

Exterior Features

Lot Size
0.2 Acres

Other Property Details

Taxes
$9,999,999
Tax Frequency
Annually
Association Fee Frequency
Yearly
Garage
Yes
MLS provider logo

Listings courtesy of MLSOK, Inc. as distributed by MLS GRID

All information deemed reliable but not guaranteed and should be independently verified. All properties are subject to prior sale, change or withdrawal. Neither listing broker(s) nor Rhonda Bratton shall be responsible for any typographical errors, misinformation, misprints and shall be held totally harmless. Properties displayed may be listed or sold by various participants in the MLS. 

Based on information submitted to the MLS GRID as of 3:29 AM UTC on 10/6/2026. All data is obtained from various sources and may not have been verified by broker or MLS GRID. Supplied Open House Information is subject to change without notice. All information should be independently reviewed and verified for accuracy. Properties may or may not be listed by the office/agent presenting the information.

©2026 MLSOK, Inc. All rights reserved.

DMCA Notice 

Powered by Luxury Presence