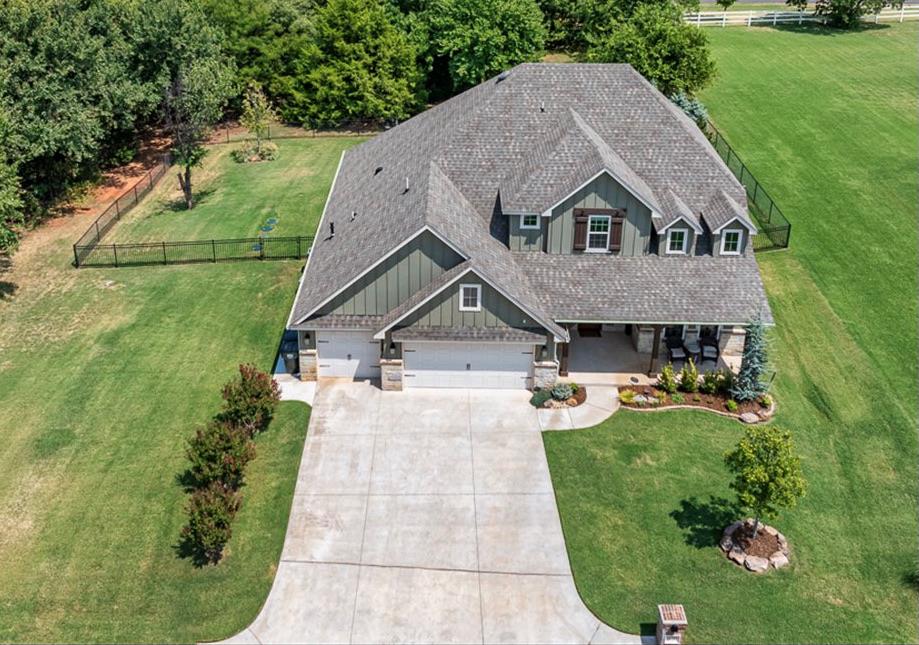
Property photo 1
Property photo 2
Property photo 3
Property photo 4
Property photo 5
4 Beds
4 Baths
3,292 sqft

$679,900

14584 Fox Lair Lane, Edmond OK, 73025

Price per sqft$206.53
Built in2021
Property size3,292 sqft
Property typeResidential
Courtesy of Metro First Realty Group, Nancy Barnett Listing Contact: (405) 326-2734

Overview

Active

Listed Aug 10, 2026

Updated Aug 12

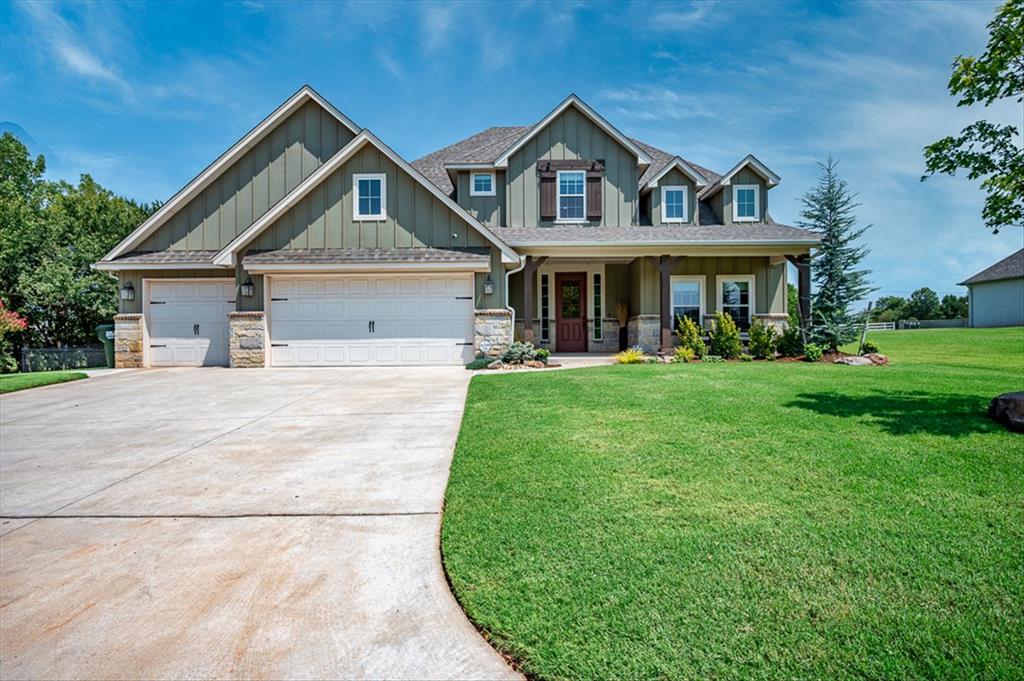
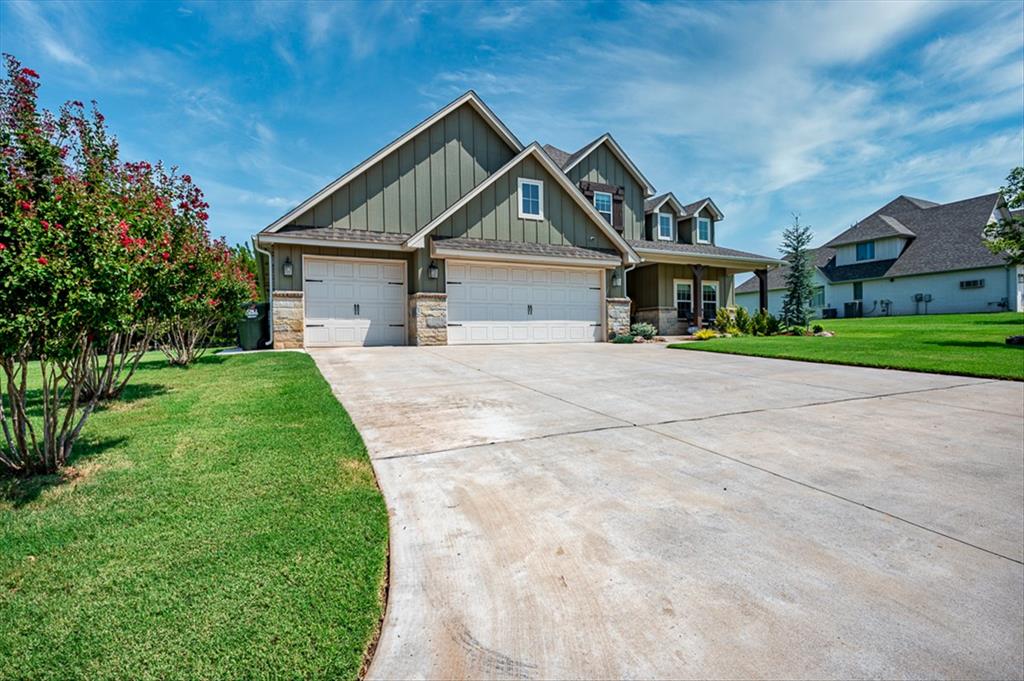
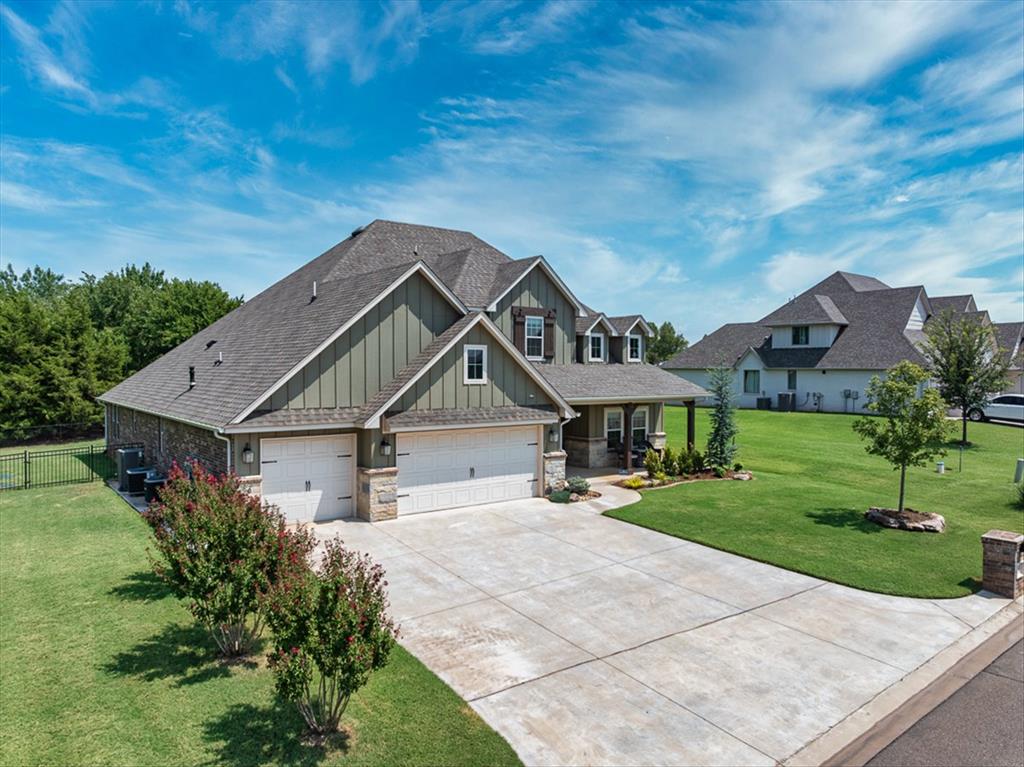
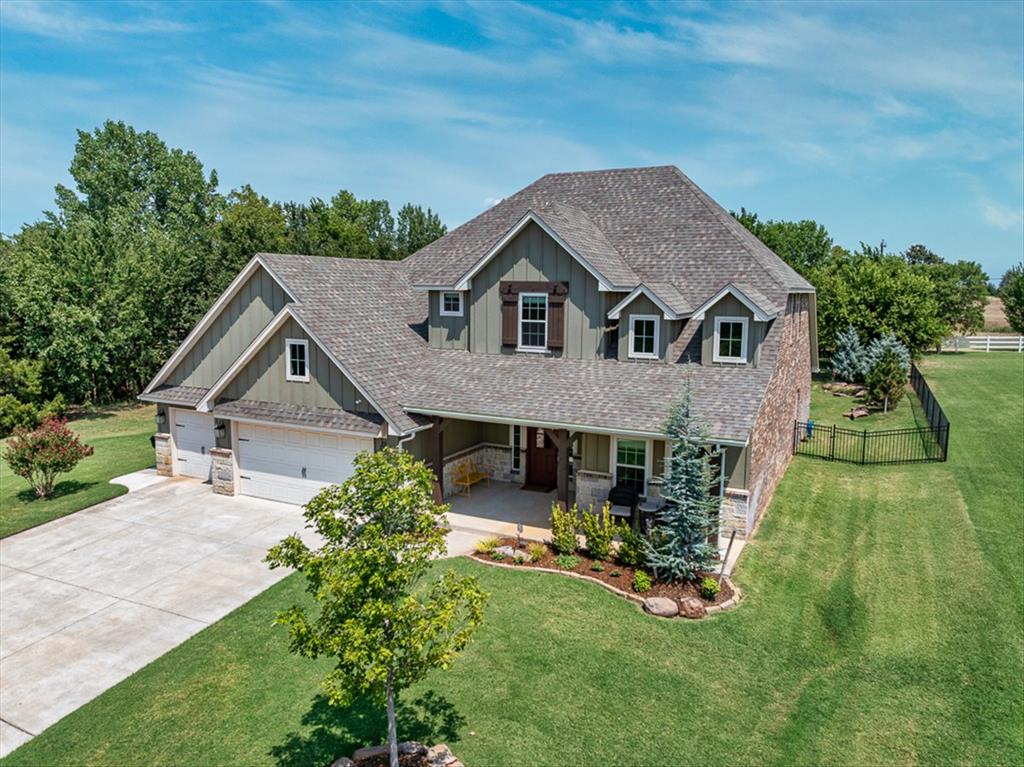
Welcome to Fox Lair Estates, a shop-friendly community where this exceptional former model home combines designer finishes, thoughtful functionality, custom cabinetry, abundant storage & modern elegance on a beautiful .83 acre lot. From the moment you enter, you’ll notice the craftsmanship & attention to detail. Beautiful wood flooring flows through the entry, study/flex space, living room, kitchen, dining area & hallways. The main living features soaring ceilings with striking beam accents, while custom cabinetry throughout the home provides exceptional storage & style. The chef’s kitchen is designed for both everyday living & entertaining, featuring a large island, quartz countertops, custom cabinetry & generous workspace. A convenient mudroom off the kitchen includes a built-in desk & bench. Study/flex room features barn doors & a distinctive accent wall, providing the perfect space for an office, hobby room, or additional living area. The primary suite and a second bedroom are downstairs. The spacious primary suite features large windows, a luxurious bathroom with double vanities, separate tub and shower, and an oversized walk-in closet. Upstairs you’ll find two bedrooms plus a versatile bonus/flex living area. Step outside to enjoy the covered patio, complete with a fireplace and generous space for outdoor seating and entertaining. 3-car garage with an in-ground storm shelter. The garage is equipped with existing A/C & furnace vents, offering the option to reconnect climate control to the garage. Recent Updates: Lower-level A/C 7- 2026, Coffee bar in kitchen pantry, Electric shades in living room, Blackout shades in bedrooms, Water softener 2024, Dishwasher 2024, Commercial Wi-Fi system in ceiling, Pop-up gutter drainage system, Wrought-iron front yard fencing, Black chain-link backyard fencing, Additional landscaping, Private well & septic system. Schedule your private showing and come experience the craftsmanship and character of this exceptional home.

$4,523/mo

Est. mortgage payment based on a $679,900 home price.

All estimates are provided by Luxury Presence for informational purposes only. Actual amounts may vary.

Additional information

MLS® ID
1243550

Interior Features

Bedrooms
4
Bathrooms
4
Fireplace
Yes
Cooling
Yes
Heating
Yes
Basement
No

Exterior Features

Lot Size
0.83 Acres

Other Property Details

Taxes
$8,008
Tax Frequency
Annually
Association Fee Frequency
Yearly
Garage
Yes
MLS provider logo

Listings courtesy of MLSOK, Inc. as distributed by MLS GRID

All information deemed reliable but not guaranteed and should be independently verified. All properties are subject to prior sale, change or withdrawal. Neither listing broker(s) nor Rhonda Bratton shall be responsible for any typographical errors, misinformation, misprints and shall be held totally harmless. Properties displayed may be listed or sold by various participants in the MLS. 

Based on information submitted to the MLS GRID as of 3:20 AM UTC on 8/12/2026. All data is obtained from various sources and may not have been verified by broker or MLS GRID. Supplied Open House Information is subject to change without notice. All information should be independently reviewed and verified for accuracy. Properties may or may not be listed by the office/agent presenting the information.

©2026 MLSOK, Inc. All rights reserved.

DMCA Notice 

Powered by Luxury Presence