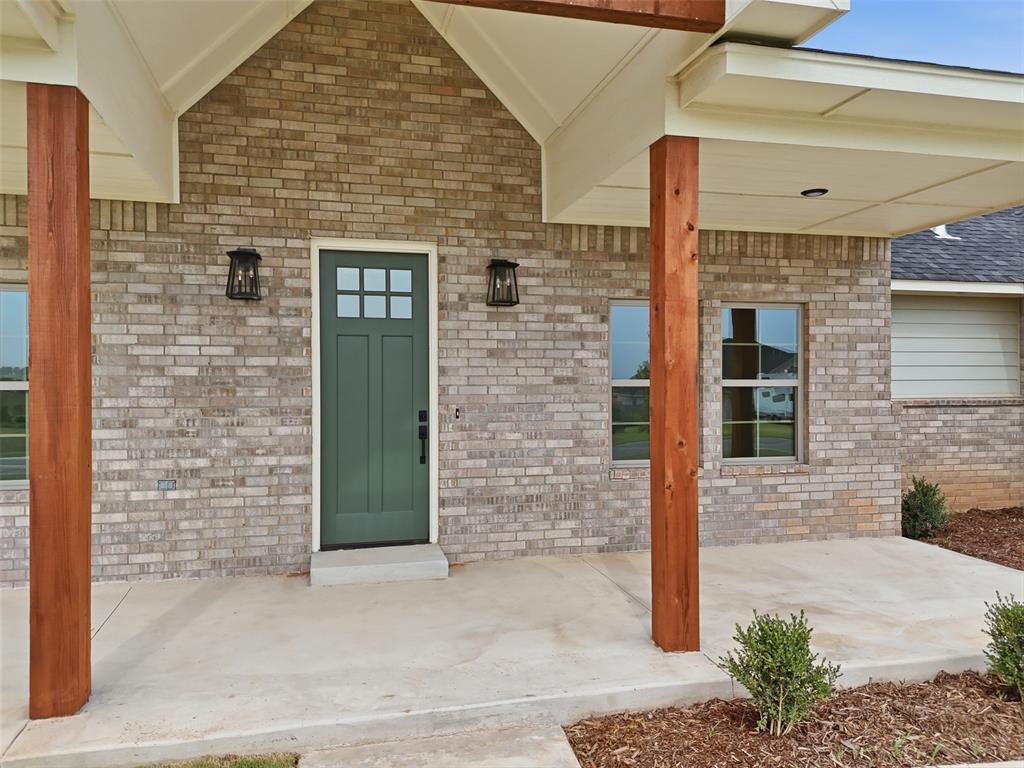
Property photo 1
Property photo 2
Property photo 3
Property photo 4
Property photo 5
3 Beds
3 Baths
2,260 sqft

$475,600

9027 Avington Way, Guthrie OK, 73044

Price per sqft$210.44
Built in2026
Property size2,260 sqft
Property typeResidential
Courtesy of Chinowth & Cohen, Kelsy Webb Listing Contact: (405) 308-7302

Overview

Active

Listed Aug 13, 2026

Updated Aug 15

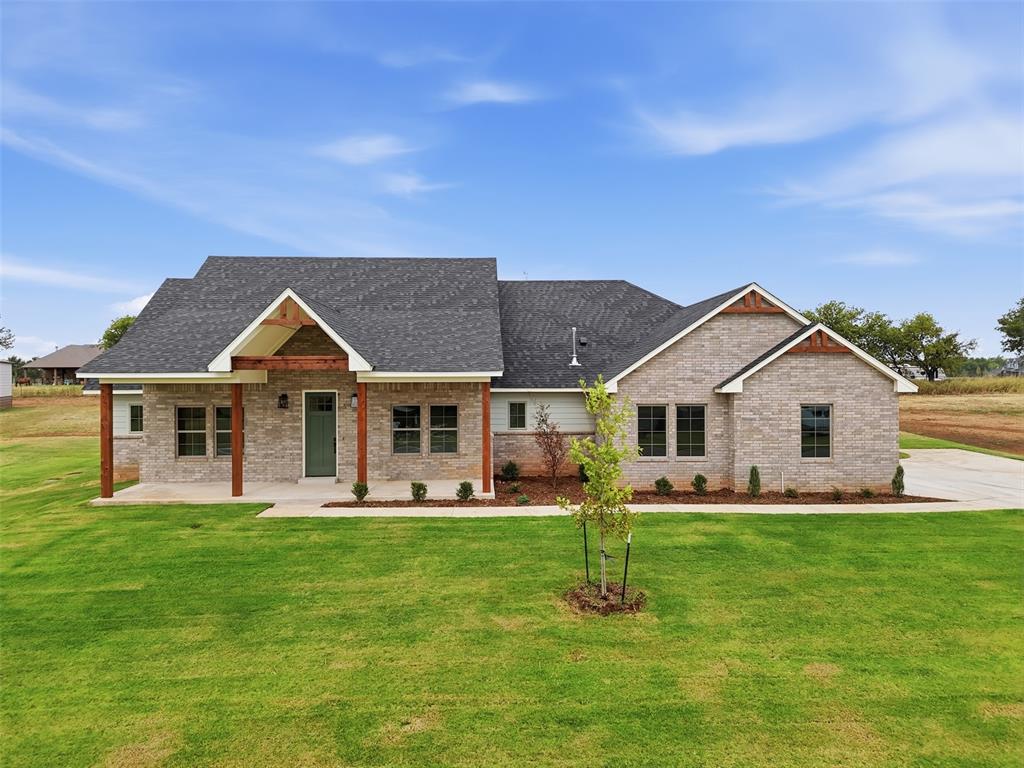
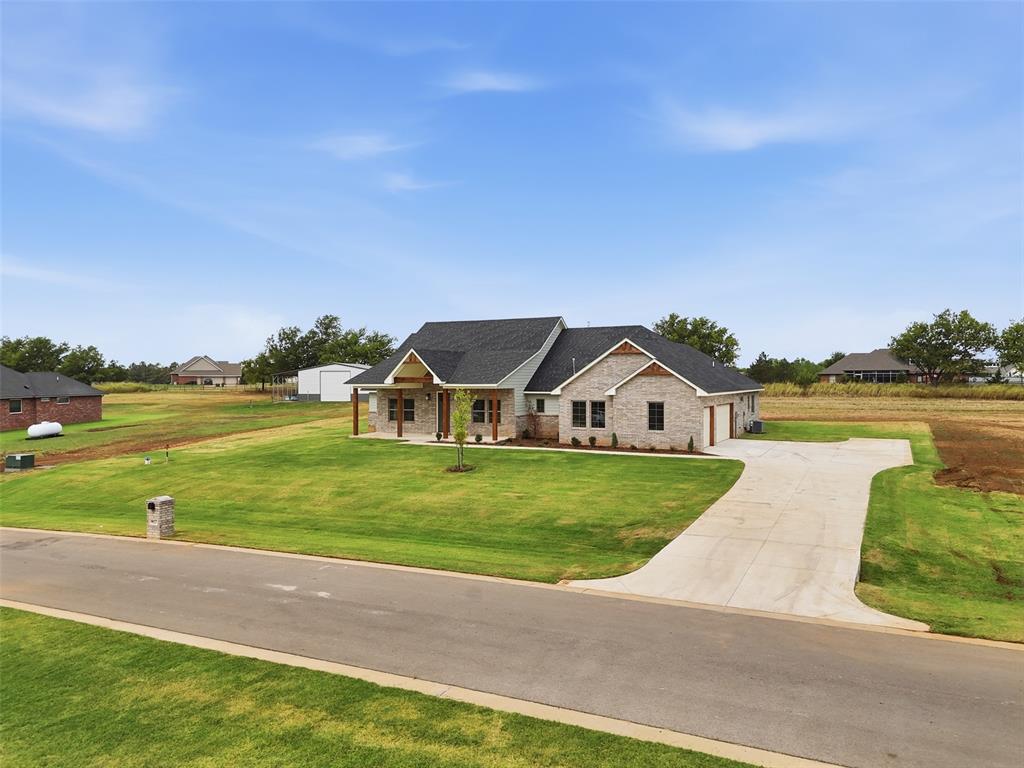
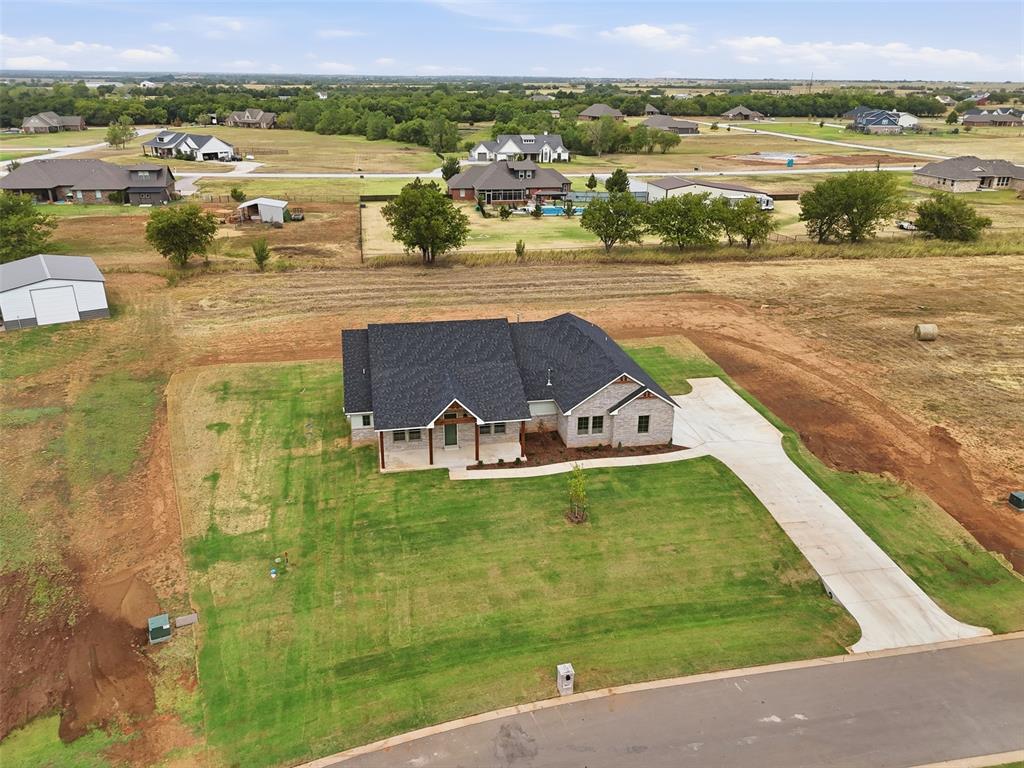
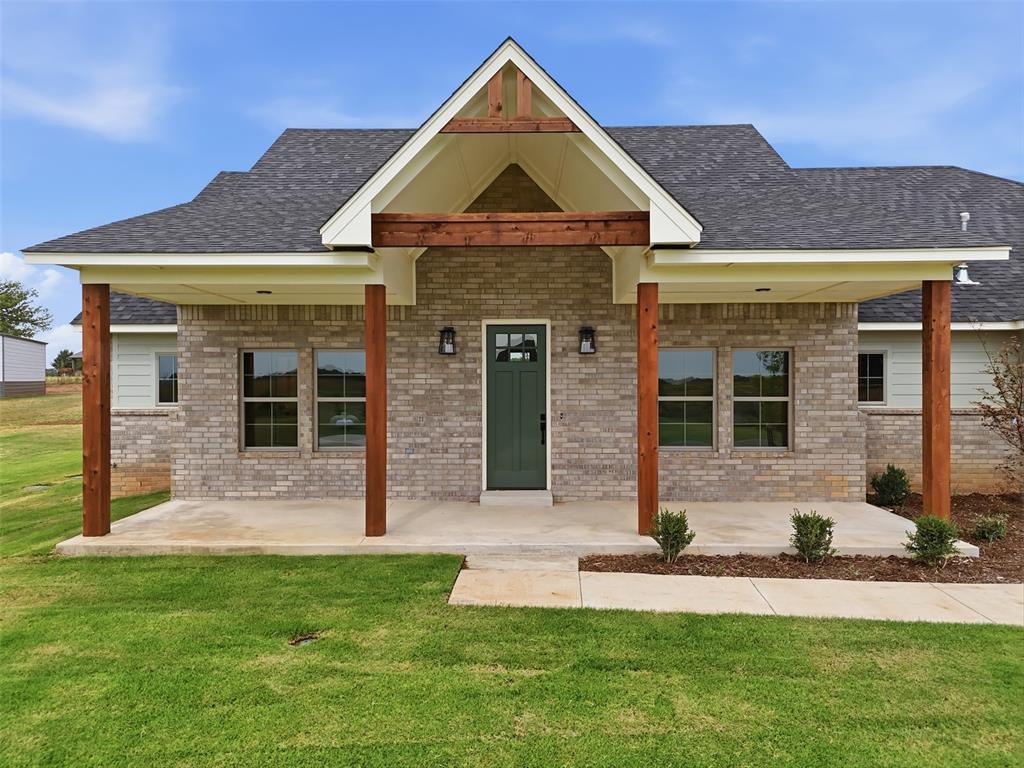
Welcome to this gorgeous home nestled on a serene one-acre lot in Guthrie, OK, within the Cashion School District and just 14 minutes from the new shopping and dining development near NW 178th & N Portland. This home offers the perfect blend of peaceful surroundings, thoughtful design, and convenient access to everyday amenities. Inside, the spacious open-concept living area flows into the kitchen and there is a designated dining space. Beautiful, stained beam work and mantle adds character to the living room, while the kitchen features creamy cabinetry, a stained island and vent hood, quartz countertops, and gold lighting and hardware. The walk-in pantry offers abundant storage, plus dedicated counterspace and an outlet—ideal for small appliances or creating a tucked-away coffee station. The primary suite features a comfortable carpeted bedroom and a beautiful bathroom with dual vanities and a freestanding tub. The spacious walk-in closet is designed for organization with a built-in shoe rack and dresser. Additional bedrooms are positioned around a Jack-and-Jill bathroom with dual vanities, while a convenient powder bathroom serves the main living areas for guests. Outside, the front porch and covered back patio provide inviting spaces to relax and take in the peaceful one-acre setting. Patio fans add comfort for enjoying the outdoors, while the sprinkler system makes maintaining the property a breeze. A beautiful home with room to breathe, stylish finishes, and a peaceful setting—while still keeping you close to shopping, dining, and major conveniences.

$3,164/mo

Est. mortgage payment based on a $475,600 home price.

All estimates are provided by Luxury Presence for informational purposes only. Actual amounts may vary.

Additional information

MLS® ID
1244118

Interior Features

Bedrooms
3
Bathrooms
3
Fireplace
Yes
Cooling
Yes
Heating
Yes
Basement
No

Exterior Features

Lot Size
1 Acre

Other Property Details

Taxes
$4
Tax Frequency
Annually
Association Fee Frequency
Yearly
Garage
Yes
MLS provider logo

Listings courtesy of MLSOK, Inc. as distributed by MLS GRID

All information deemed reliable but not guaranteed and should be independently verified. All properties are subject to prior sale, change or withdrawal. Neither listing broker(s) nor Rhonda Bratton shall be responsible for any typographical errors, misinformation, misprints and shall be held totally harmless. Properties displayed may be listed or sold by various participants in the MLS. 

Based on information submitted to the MLS GRID as of 3:44 AM UTC on 8/15/2026. All data is obtained from various sources and may not have been verified by broker or MLS GRID. Supplied Open House Information is subject to change without notice. All information should be independently reviewed and verified for accuracy. Properties may or may not be listed by the office/agent presenting the information.

©2026 MLSOK, Inc. All rights reserved.

DMCA Notice 

Powered by Luxury Presence