Property photo 1
Property photo 2
Property photo 3
Property photo 4
Property photo 5
4 Beds
4 Baths
3,608 sqft

$529,999

1817 Olde Depot Drive, Edmond OK, 73034

Price per sqft$146.90
Built in2002
Property size3,608 sqft
Property typeResidential
Courtesy of Havenly Real Estate Group, Jamie Dearle Listing Contact: 405-508-1803

Overview

Active

Listed May 24, 2026

Updated 3 weeks ago

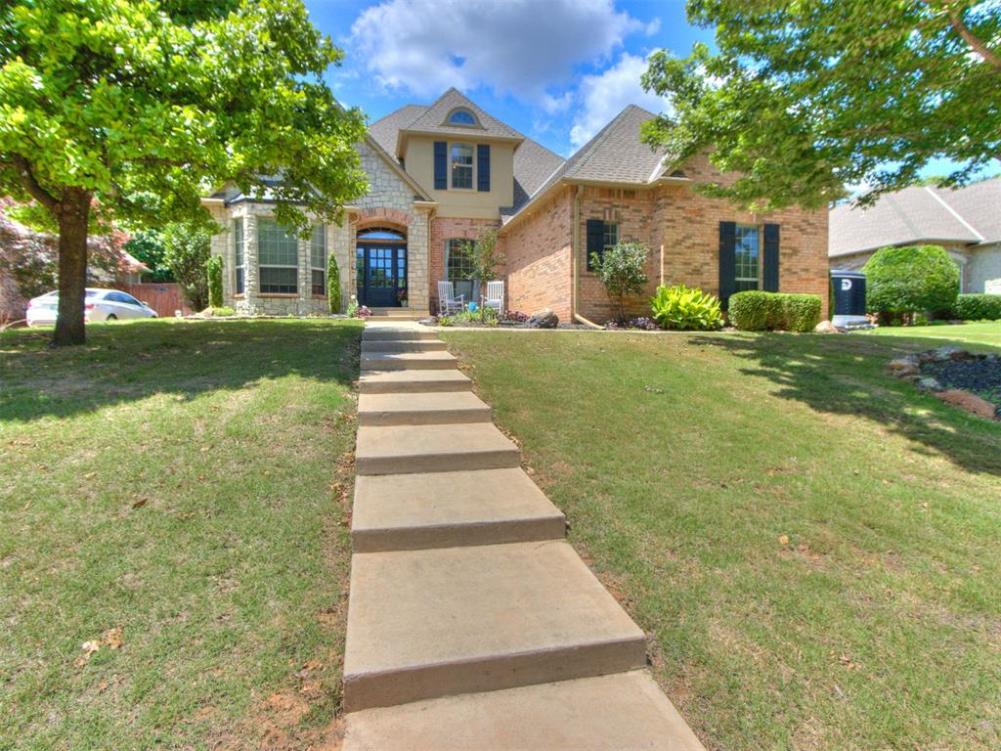
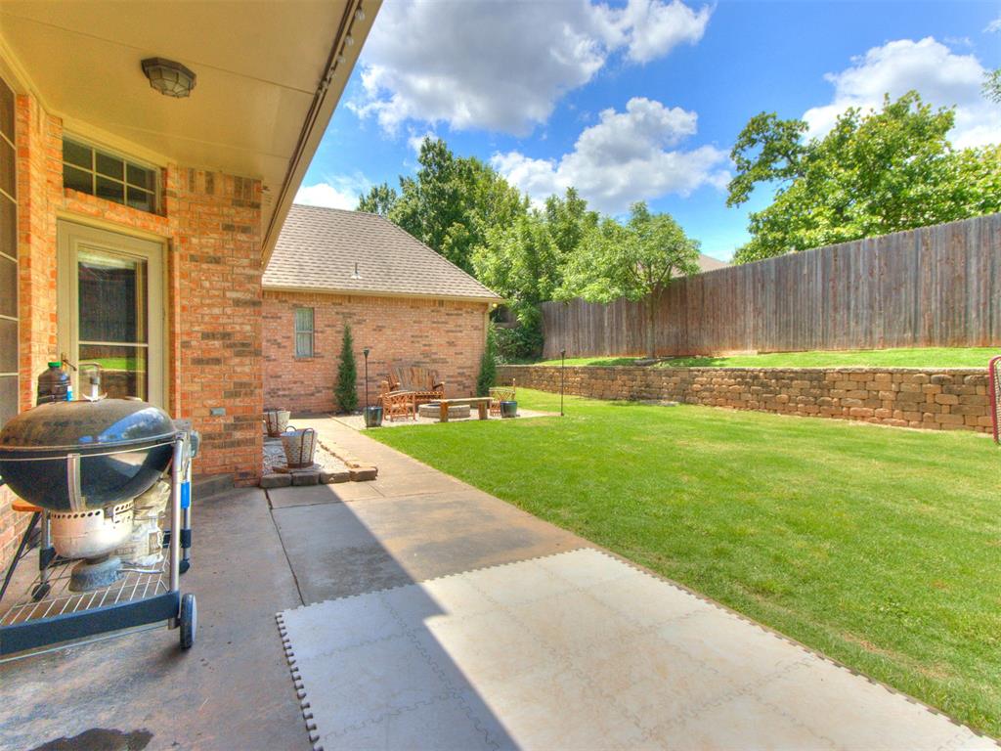
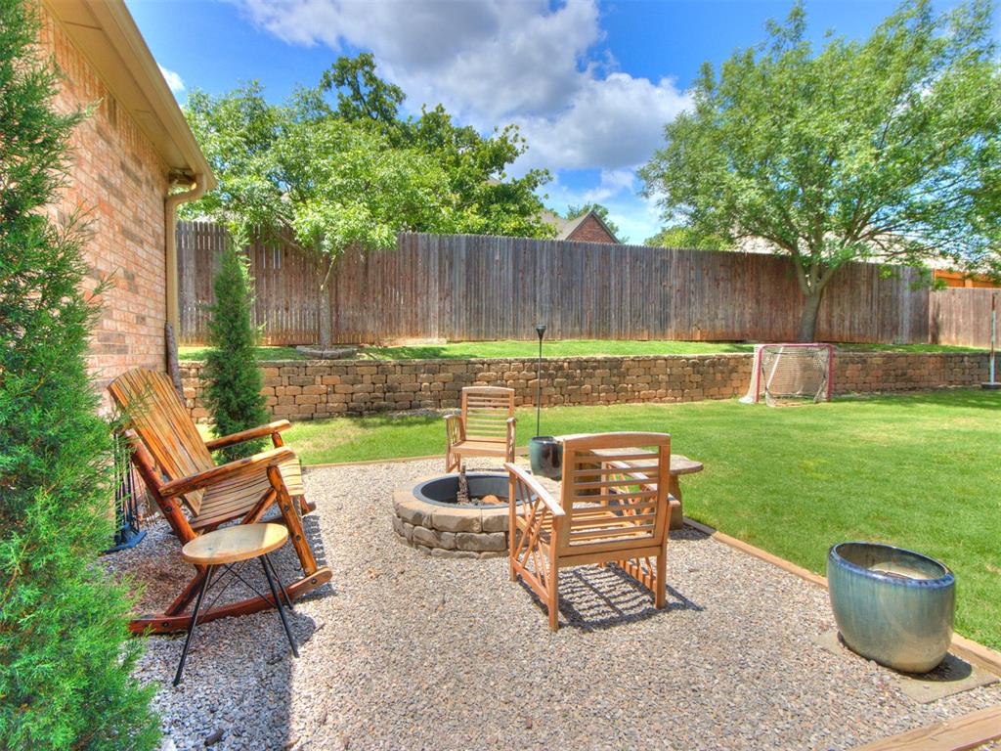
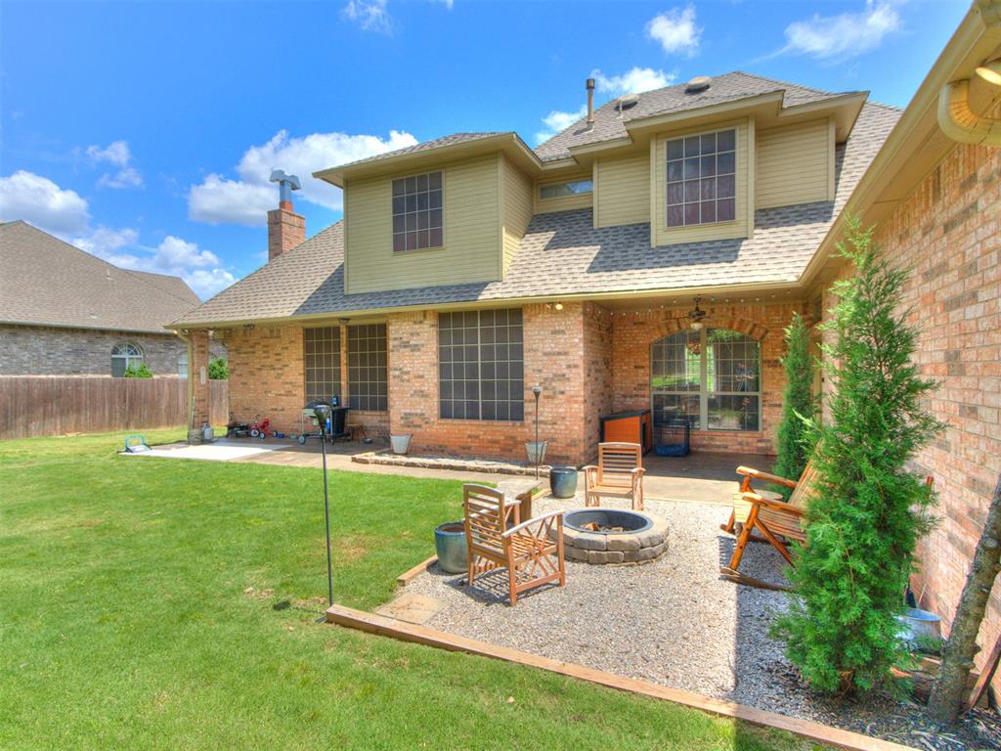
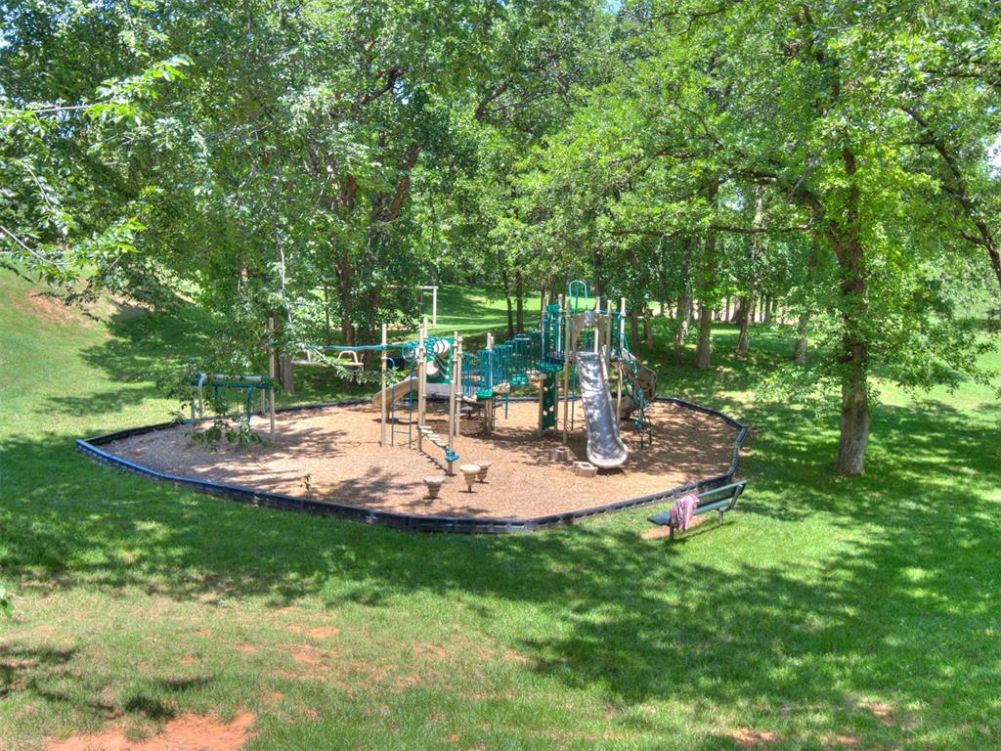
More space. Less stress. A location that makes family life easier. Welcome to 1817 Olde Depot Dr, where 3,608 sq. ft., 4 bedrooms, 3.5 bathrooms, and a 3-car garage come together in an incredible family-friendly location in Olde Towne Edmond. Olde Towne Park is directly across the street, giving your family space to play, ride bikes, get outside, or simply enjoy having open space right outside your door. The neighborhood is quiet and established while still being close to everything you need. Elementary school is just 4 minutes away, middle school is within walking distance, and high school is about 5 minutes away. Restaurants and the movie theater are also within walking distance. Inside, the flexible layout gives everyone room to spread out with a spacious great room, second living area, formal dining room, private study, and upstairs bonus room—perfect for work, homework, hobbies, entertaining, or simply having a little breathing room. The downstairs primary suite features private patio access, a large walk-in closet, and an ensuite bath with a whirlpool tub and dual vanities. Upstairs are three additional bedrooms, including one with its own ensuite bath, plus an updated Jack-and-Jill bathroom. Hardwood floors, abundant natural light, generous storage, a large backyard, and a 3-car side-entry garage complete the home. At $529,999, this is more than 3,600 square feet—it’s more freedom, less daily stress, and the convenience of having parks, schools, restaurants, and entertainment close to home. More room to live. More room to breathe. Less time in the car.

$3,526/mo

Est. mortgage payment based on a $529,999 home price.

All estimates are provided by Luxury Presence for informational purposes only. Actual amounts may vary.

Additional information

MLS® ID
1230982

Interior Features

Bedrooms
4
Bathrooms
4
Fireplace
Yes
Cooling
Yes
Heating
Yes
Basement
No

Exterior Features

Lot Size
0.26 Acres

Other Property Details

Taxes
$5,356
Tax Frequency
Annually
Association Fee Frequency
Yearly
Garage
Yes
MLS provider logo

Listings courtesy of MLSOK, Inc. as distributed by MLS GRID

All information deemed reliable but not guaranteed and should be independently verified. All properties are subject to prior sale, change or withdrawal. Neither listing broker(s) nor Rhonda Bratton shall be responsible for any typographical errors, misinformation, misprints and shall be held totally harmless. Properties displayed may be listed or sold by various participants in the MLS. 

Based on information submitted to the MLS GRID as of 2:56 AM UTC on 9/18/2026. All data is obtained from various sources and may not have been verified by broker or MLS GRID. Supplied Open House Information is subject to change without notice. All information should be independently reviewed and verified for accuracy. Properties may or may not be listed by the office/agent presenting the information.

©2026 MLSOK, Inc. All rights reserved.

DMCA Notice 

Powered by Luxury Presence