Property photo 1
Property photo 2
Property photo 3
Property photo 4
Property photo 5
3 Beds
2 Baths
2,124 sqft

$304,500

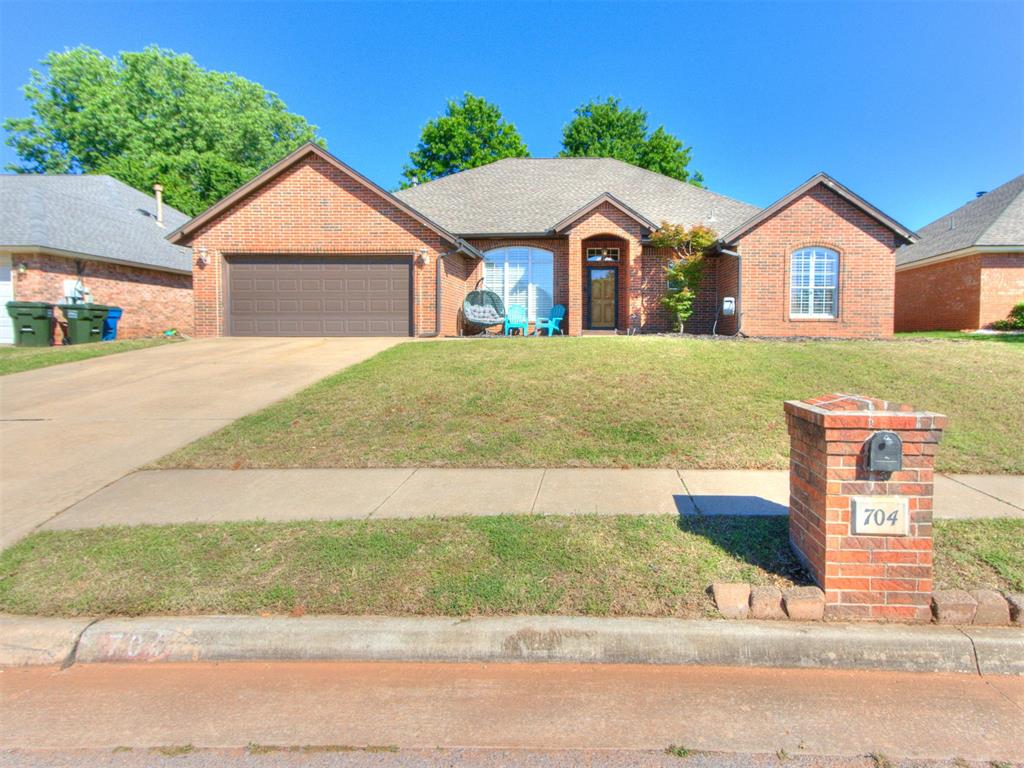
704 Colony Drive, Edmond OK, 73003

Price per sqft$143.36
Built in1994
Property size2,124 sqft
Property typeResidential
Courtesy of Stetson Bentley Realty LLC, Tami Abbott Listing Contact: (405) 510-6112

Overview

Active

Listed Aug 5, 2026

Updated 45h ago

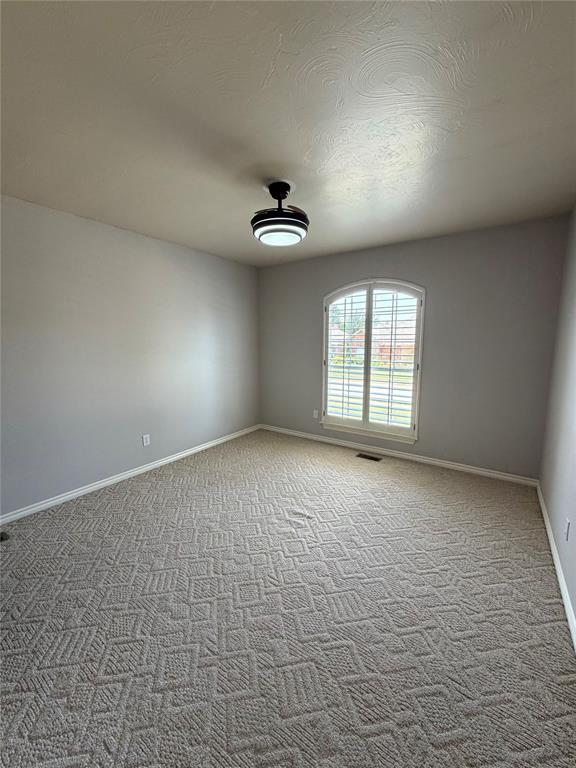
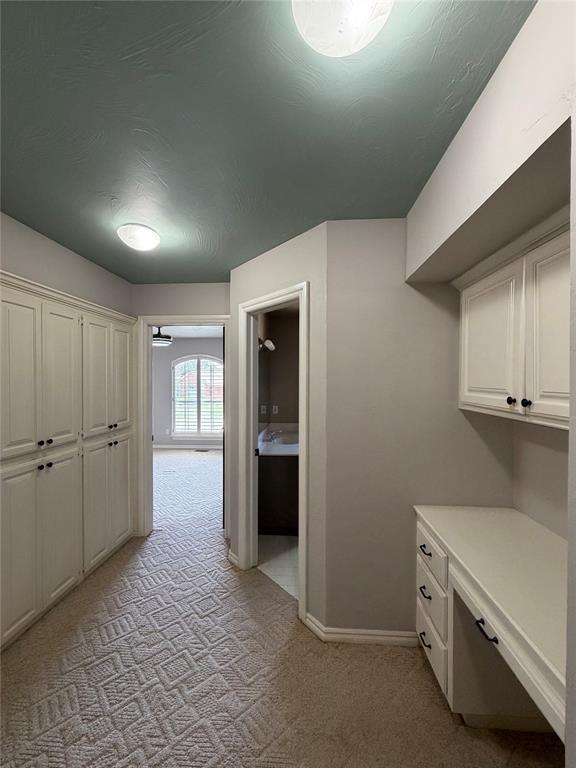
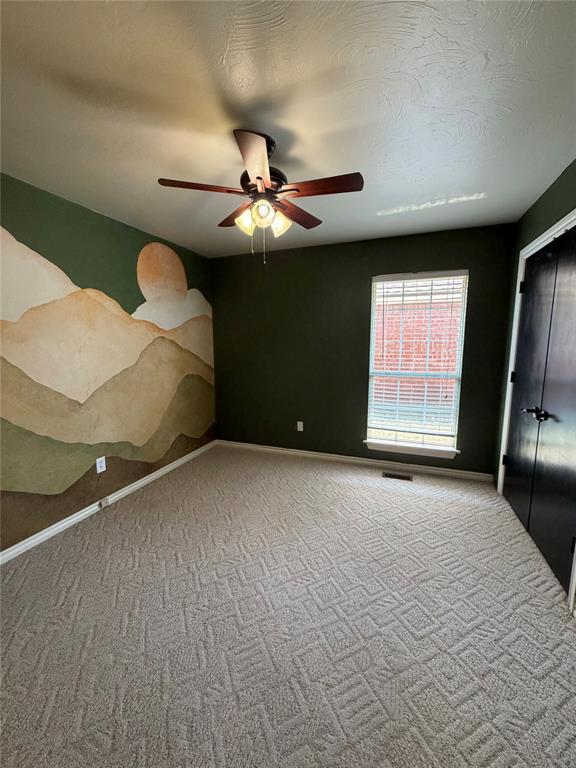
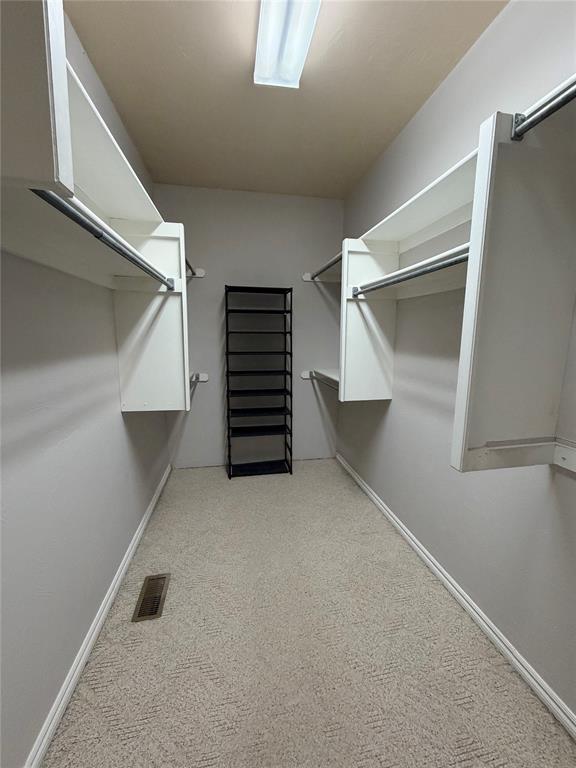
Step into a home designed for both comfort and versatility! This spacious 3-bedroom, 2-bathroom home offers a flexible floor plan with room for everyone and everything. Featuring two inviting living areas, a separate dining room, and an additional bonus room perfect for a study, home office, playroom, or even an extra bedroom, the possibilities are endless. Owners just had home freshly painted. The front living room makes an ideal formal sitting area with beautiful views overlooking the covered patio, while the second living room serves as the perfect cozy family room complete with built-ins and a charming fireplace. Both living spaces are filled with cascading natural light thanks to walls of windows throughout the home. The kitchen is truly the heart of the home, featuring granite countertops, subway tile backsplash, and a stylish bar top crafted from reclaimed “Rail Car” wood from Urban Farmhouse! Enjoy ample prep space, abundant cabinetry, and the convenience of an appliance garage with built-in electrical outlet. The kitchen opens seamlessly to the oversized dining area and family room, creating an ideal layout for entertaining. The dining space is large enough to comfortably seat 10 guests. Retreat to the oversized primary suite featuring a jetted tub, separate shower, and THREE vanities with double sinks for added convenience and luxury. Additional highlights include a newer roof and recent upgrades throughout the home, including new paint on walls, Pergo Outlast+ floors, ceiling fans and attic stairs. Enjoy neighborhood amenities including a swimming pool, park, playground, and beautiful green spaces. This home combines functionality, charm, and modern updates — a MUST SEE!

$2,026/mo

Est. mortgage payment based on a $304,500 home price.

All estimates are provided by Luxury Presence for informational purposes only. Actual amounts may vary.

Additional information

MLS® ID
1242969

Interior Features

Bedrooms
3
Bathrooms
2
Fireplace
Yes
Cooling
Yes
Heating
Yes
Basement
No

Exterior Features

Lot Size
0.18 Acres

Other Property Details

Taxes
$3,459
Tax Frequency
Annually
Association Fee Frequency
Yearly
Garage
Yes
MLS provider logo

Listings courtesy of MLSOK, Inc. as distributed by MLS GRID

All information deemed reliable but not guaranteed and should be independently verified. All properties are subject to prior sale, change or withdrawal. Neither listing broker(s) nor Rhonda Bratton shall be responsible for any typographical errors, misinformation, misprints and shall be held totally harmless. Properties displayed may be listed or sold by various participants in the MLS. 

Based on information submitted to the MLS GRID as of 4:19 AM UTC on 10/8/2026. All data is obtained from various sources and may not have been verified by broker or MLS GRID. Supplied Open House Information is subject to change without notice. All information should be independently reviewed and verified for accuracy. Properties may or may not be listed by the office/agent presenting the information.

©2026 MLSOK, Inc. All rights reserved.

DMCA Notice 

Powered by Luxury Presence