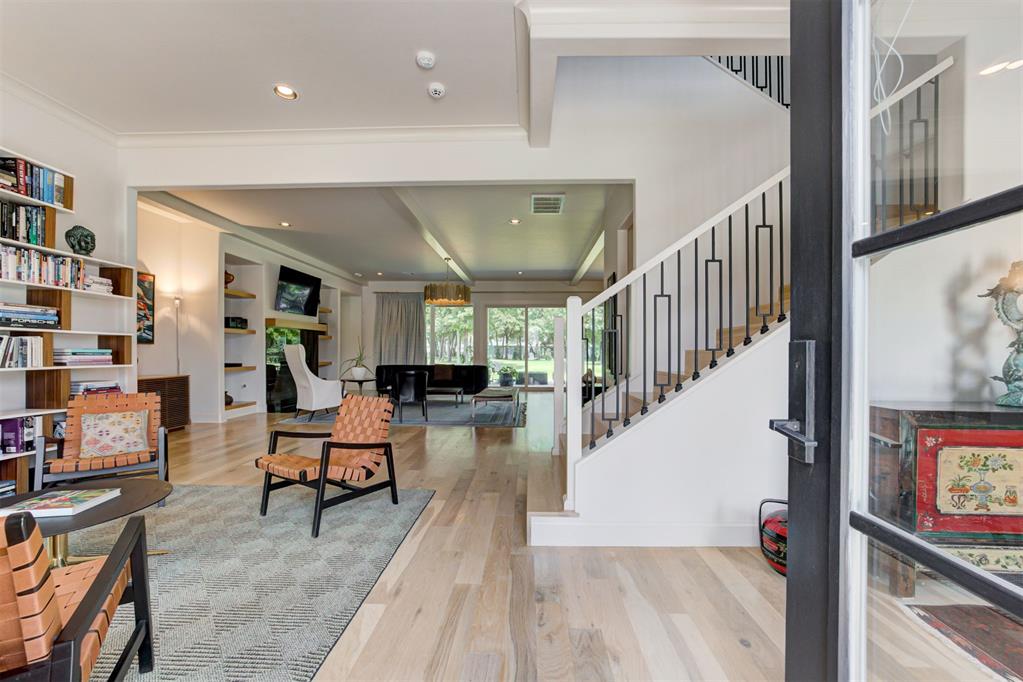
Property photo 1
Property photo 2
Property photo 3
Property photo 4
Property photo 5
3 Beds
4 Baths
4,202 sqft

$1,075,000

10109 NE 144th Street, Jones OK, 73049

Price per sqft$255.83
Built in2021
Property size4,202 sqft
Property typeResidential
Courtesy of Keller Williams Central OK, Laura Robertson Listing Contact: (405) 833-5743

Overview

Active

Listed Sep 3, 2026

Updated 2 days ago

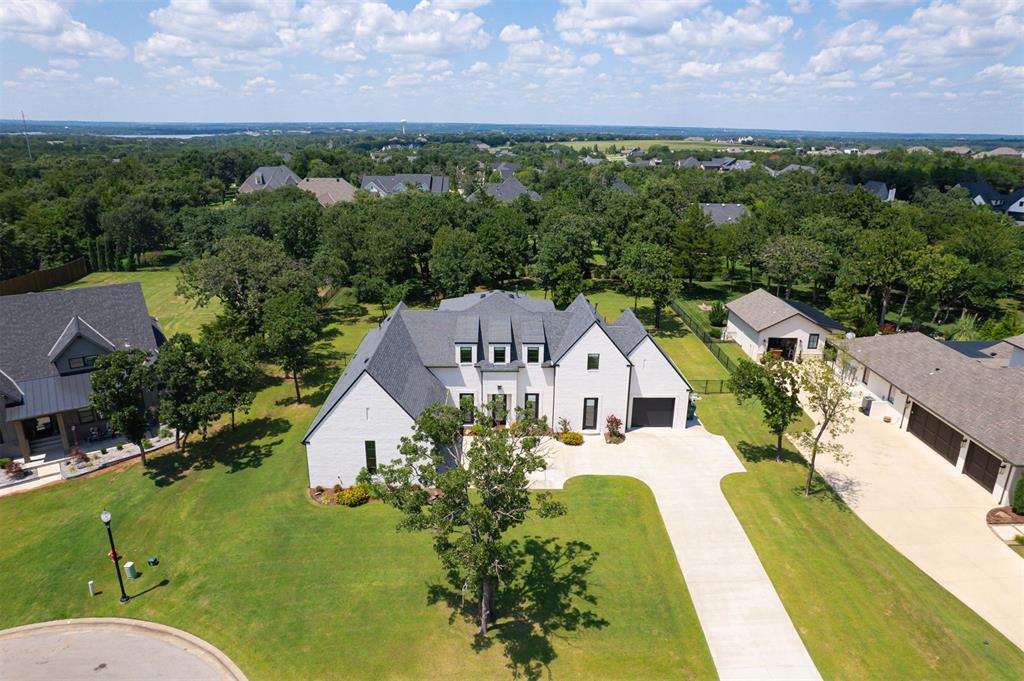
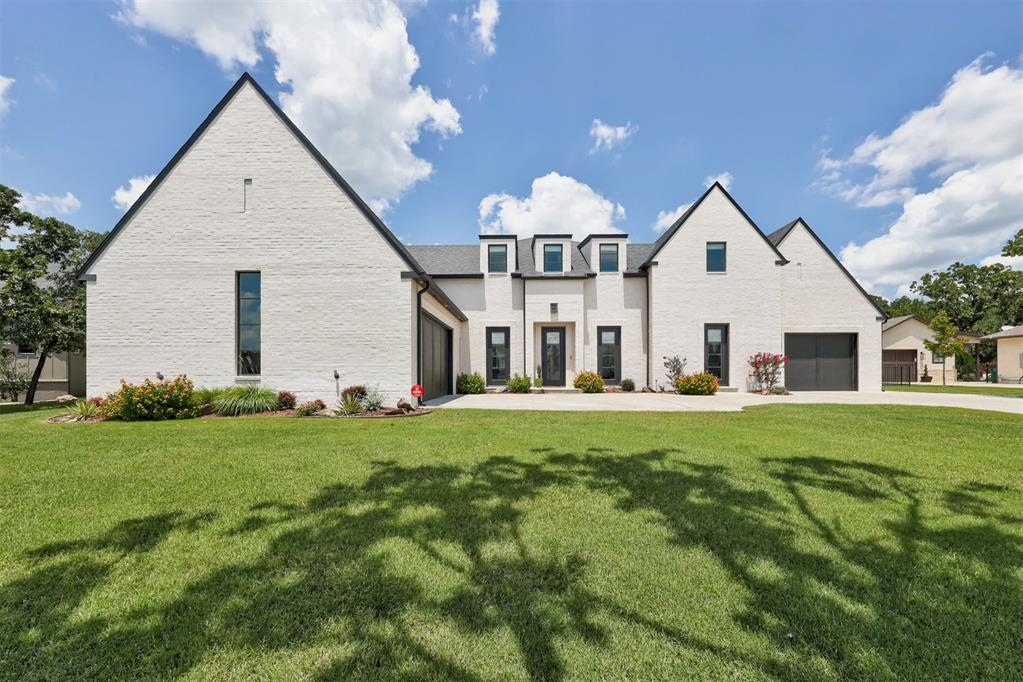
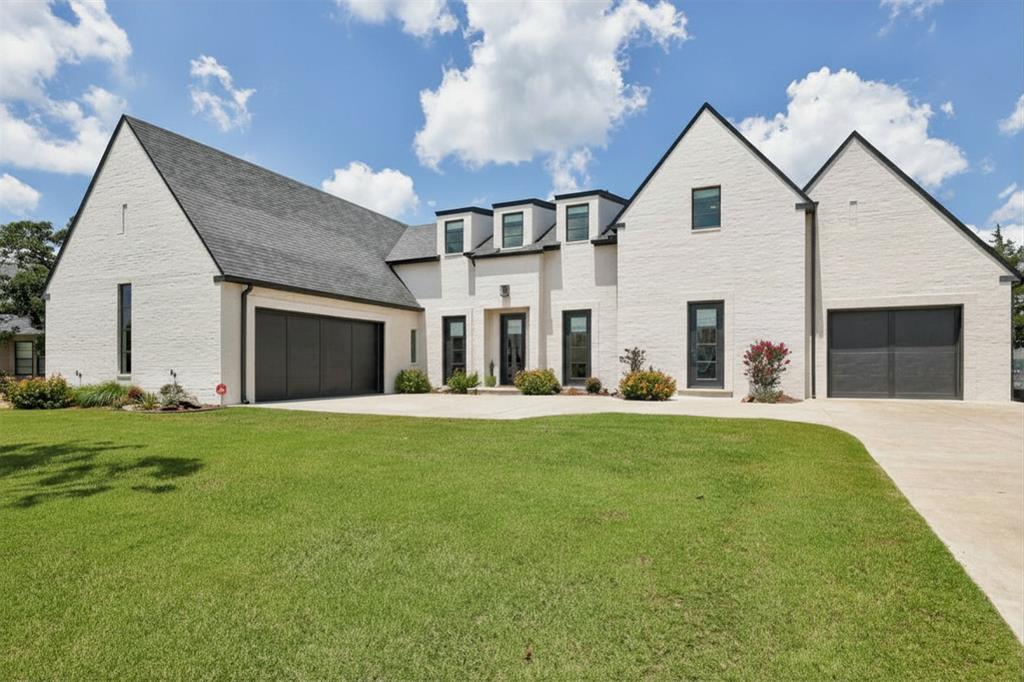
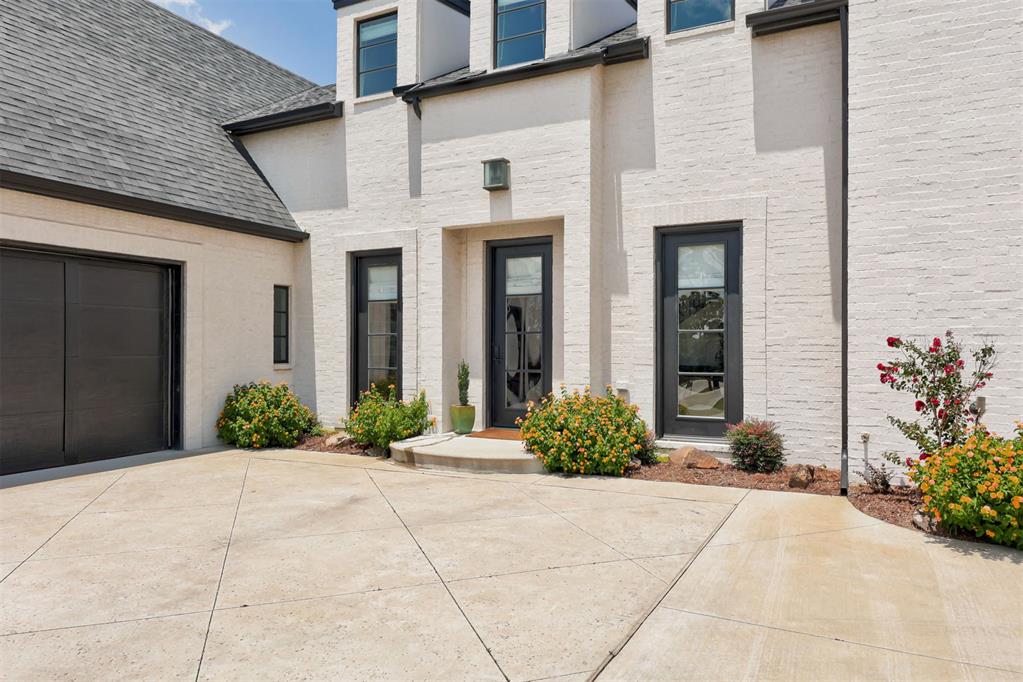
Welcome to 10109 NE 144th St in the beautiful neighborhood, The Falls. Perched on a heavily wooded .70 acre MOL lot, this beautiful Contemporary home is stunning, inside and outside. As you enter you will be mesmerized by the abundance of natural light, unique architectural elements like the tiered & beamed ceilings, stylish wrought iron stair railing and perfectly curated designer light fixtures. Two adjacent living areas flowing into the dining area and kitchen create an exceptional entertainers paradise. The kitchen is a chef's dream with its massive marble-topped island, European-style cabinetry, commercial refrigerator, commercial gas range, two ovens and walk-in pantry. The dining area has a clever alcove with buffet/bar. The spacious primary bedroom has a spa-inspired ensuite bathroom with double vanities, soaking tub, walk-in shower, amazing storage cabinets and massive closet that opens directly into the laundry room. A study with closet and full bathroom access could also be a great 4th bedroom option. Upstairs offers a massive bonus space, a second bonus room, half bathroom and two secondary bedrooms with a true Jack & Jill bathroom. Step out back to the generous covered patio where you can enjoy the open view and mature trees while sipping your morning coffee or favorite evening beverage. Plenty of room out back for a pool, sports court or whatever your heart desires. Preferred lender offering incentives, call List Agent for details.

$7,152/mo

Est. mortgage payment based on a $1,075,000 home price.

All estimates are provided by Luxury Presence for informational purposes only. Actual amounts may vary.

Additional information

MLS® ID
1247397

Interior Features

Bedrooms
3
Bathrooms
4
Fireplace
Yes
Cooling
Yes
Heating
Yes
Basement
No

Exterior Features

Lot Size
0.69 Acres

Other Property Details

Taxes
$12,771
Tax Frequency
Annually
Association Fee Frequency
Yearly
Garage
Yes
MLS provider logo

Listings courtesy of MLSOK, Inc. as distributed by MLS GRID

All information deemed reliable but not guaranteed and should be independently verified. All properties are subject to prior sale, change or withdrawal. Neither listing broker(s) nor Rhonda Bratton shall be responsible for any typographical errors, misinformation, misprints and shall be held totally harmless. Properties displayed may be listed or sold by various participants in the MLS. 

Based on information submitted to the MLS GRID as of 3:20 AM UTC on 10/9/2026. All data is obtained from various sources and may not have been verified by broker or MLS GRID. Supplied Open House Information is subject to change without notice. All information should be independently reviewed and verified for accuracy. Properties may or may not be listed by the office/agent presenting the information.

©2026 MLSOK, Inc. All rights reserved.

DMCA Notice 

Powered by Luxury Presence