Property photo 1
Property photo 2
Property photo 3
Property photo 4
Property photo 5
4 Beds
2 Baths
1,967 sqft

$352,111

1081 Copper Ridge Circle, Piedmont OK, 73078

Price per sqft$179.01
Built in2026
Property size1,967 sqft
Property typeResidential
Courtesy of Sunrise Real Estate, LLC, Julie Kramer Listing Contact: (405) 494-1395

Overview

Active

Listed Aug 5, 2026

Updated 2 weeks ago

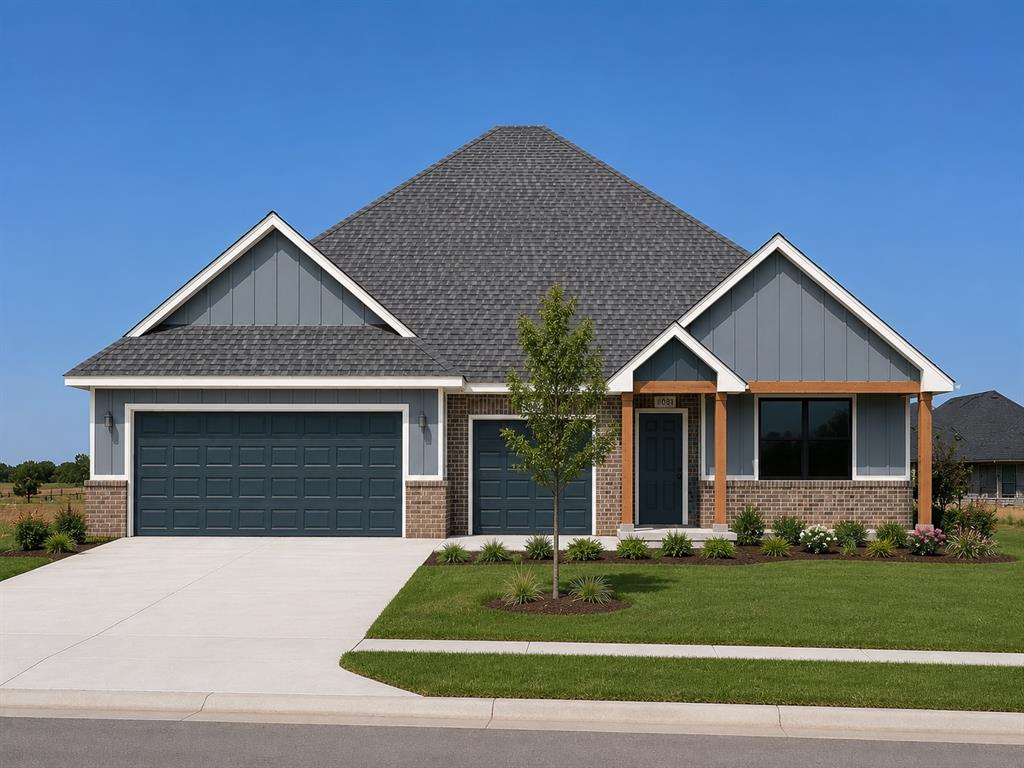
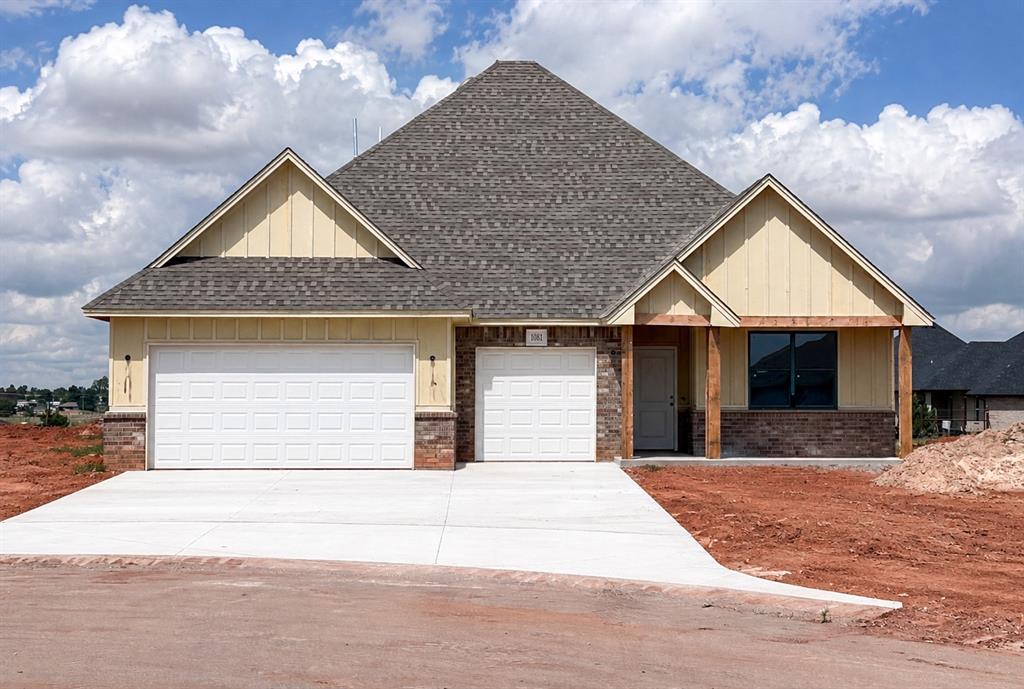
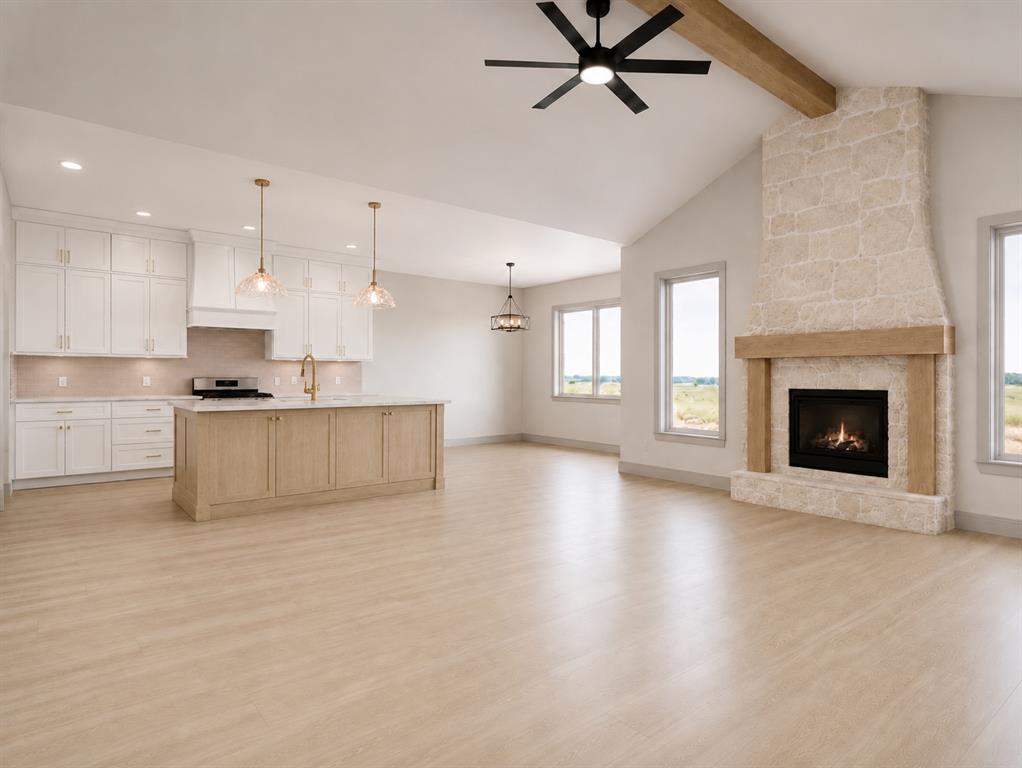
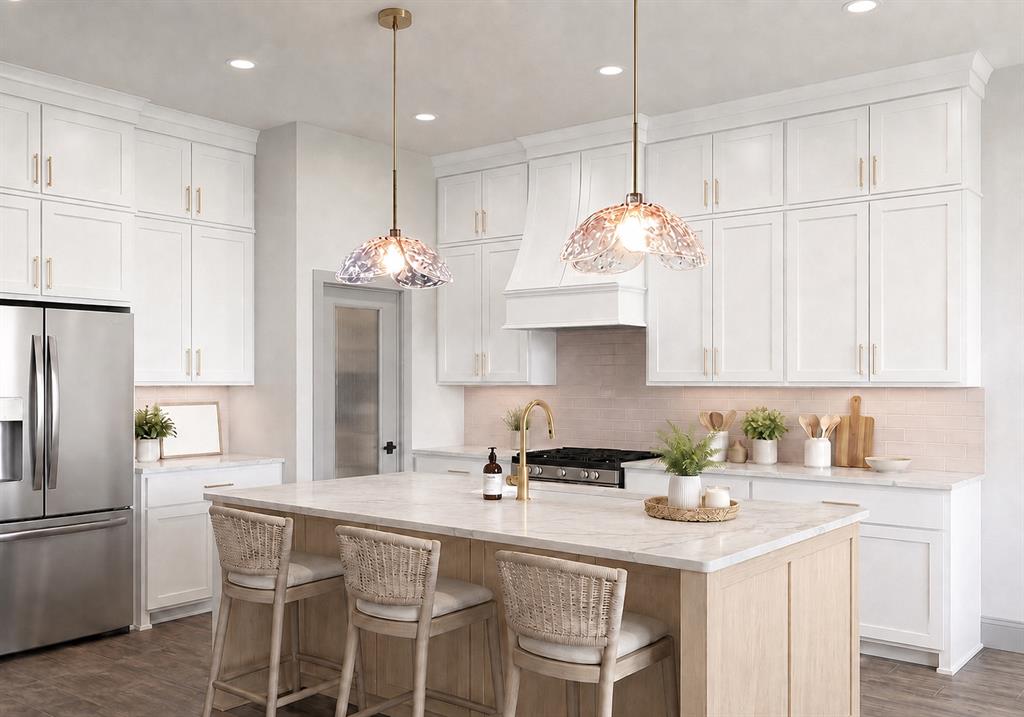
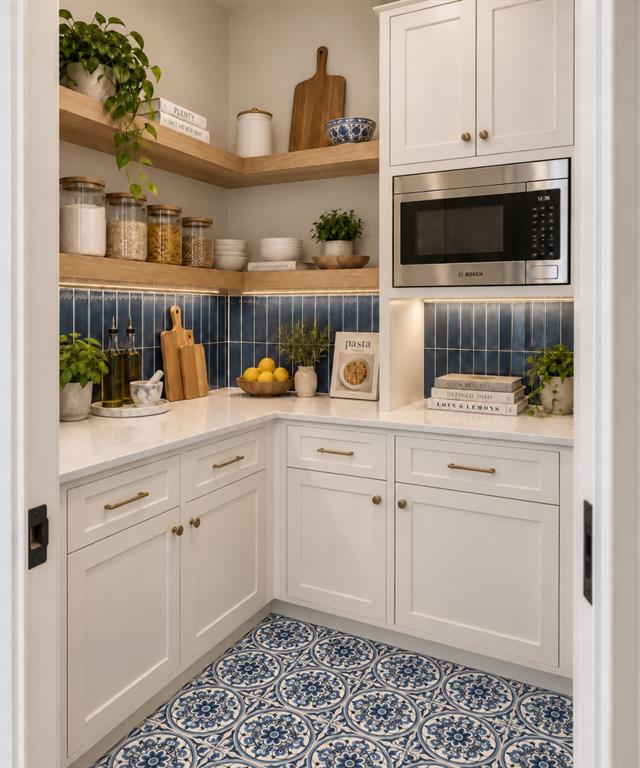
Experience the perfect blend of peaceful rural living and urban convenience in this premier Piedmont community, located just minutes from Edmond and Oklahoma City. It’s the ideal retreat for those who want wide-open spaces without sacrificing city access. Our Rachel floor plan includes four bedrooms, two bathrooms, and an oversized three-car garage in a thoughtfully designed layout that maximizes every square foot for modern living. Step through the covered front porch into a warm and inviting living room featuring a vaulted ceiling with a beautiful wood beam and a timeless stone fireplace — the perfect setting for gatherings and new memories. Culinary enthusiasts will love the upscale kitchen, which pairs premium quartz countertops, a center island with a deluxe gas range, upgraded cabinets and a walk-in pantry. The neighboring dining area frames lovely backyard views and flows naturally onto the covered patio for seamless indoor-outdoor entertaining. The primary bedroom will be your private oasis as it includes an ensuite bathroom with a freestanding soaking tub, custom tiled shower, and a massive walk-in closet. Packed with premium upgrades, this home features a tankless water heater, wifi-enabled in-ground sprinkler system, security system, and garage door openers for the oversized 3-car garage. Call today to ask about our builder incentives. Schedule your private tour today to make this home yours.

$2,343/mo

Est. mortgage payment based on a $352,111 home price.

All estimates are provided by Luxury Presence for informational purposes only. Actual amounts may vary.

Additional information

MLS® ID
1235553

Interior Features

Bedrooms
4
Bathrooms
2
Fireplace
Yes
Cooling
Yes
Heating
Yes
Basement
No

Exterior Features

Lot Size
0.34 Acres

Other Property Details

Taxes
$95
Tax Frequency
Annually
Association Fee Frequency
Yearly
Garage
Yes
MLS provider logo

Listings courtesy of MLSOK, Inc. as distributed by MLS GRID

All information deemed reliable but not guaranteed and should be independently verified. All properties are subject to prior sale, change or withdrawal. Neither listing broker(s) nor Rhonda Bratton shall be responsible for any typographical errors, misinformation, misprints and shall be held totally harmless. Properties displayed may be listed or sold by various participants in the MLS. 

Based on information submitted to the MLS GRID as of 7:45 PM UTC on 9/23/2026. All data is obtained from various sources and may not have been verified by broker or MLS GRID. Supplied Open House Information is subject to change without notice. All information should be independently reviewed and verified for accuracy. Properties may or may not be listed by the office/agent presenting the information.

©2026 MLSOK, Inc. All rights reserved.

DMCA Notice 

Powered by Luxury Presence