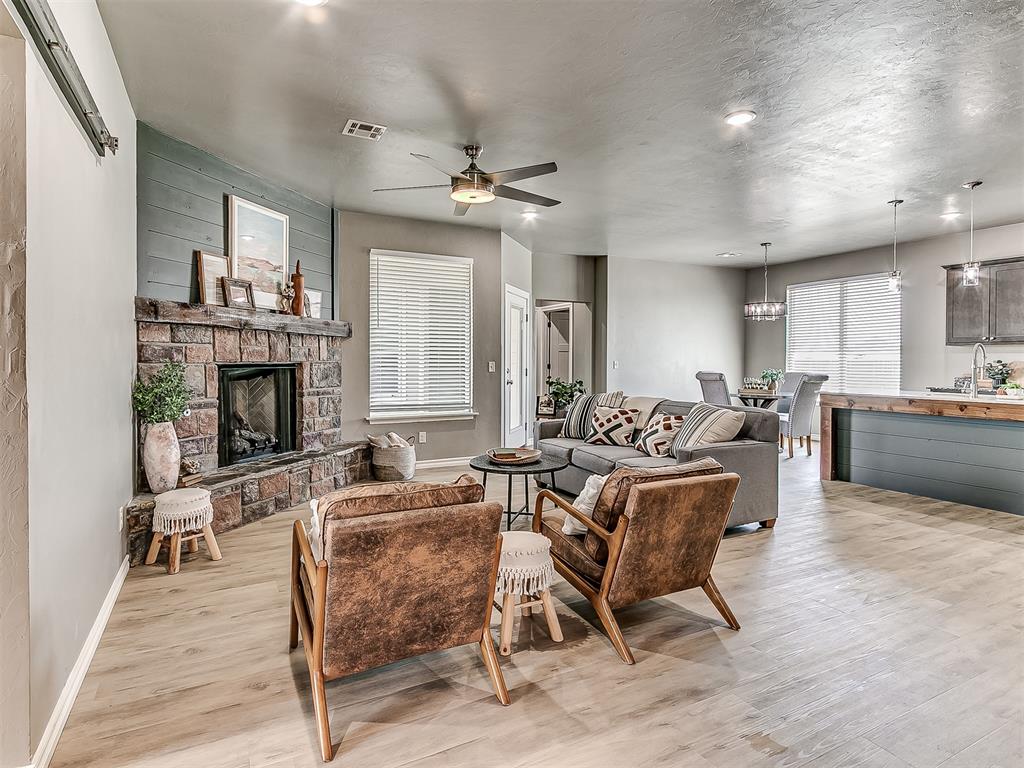
Property photo 1
Property photo 2
Property photo 3
Property photo 4
Property photo 5
4 Beds
3 Baths
2,104 sqft

$319,900

4550 Whitetail Drive, Guthrie OK, 73044

Price per sqft$152.04
Built in2018
Property size2,104 sqft
Property typeResidential
Courtesy of Gateway Realty LLC, Kelley Farrar Listing Contact: (405) 659-0332

Overview

Active

Listed Aug 21, 2026

Updated 2 days ago

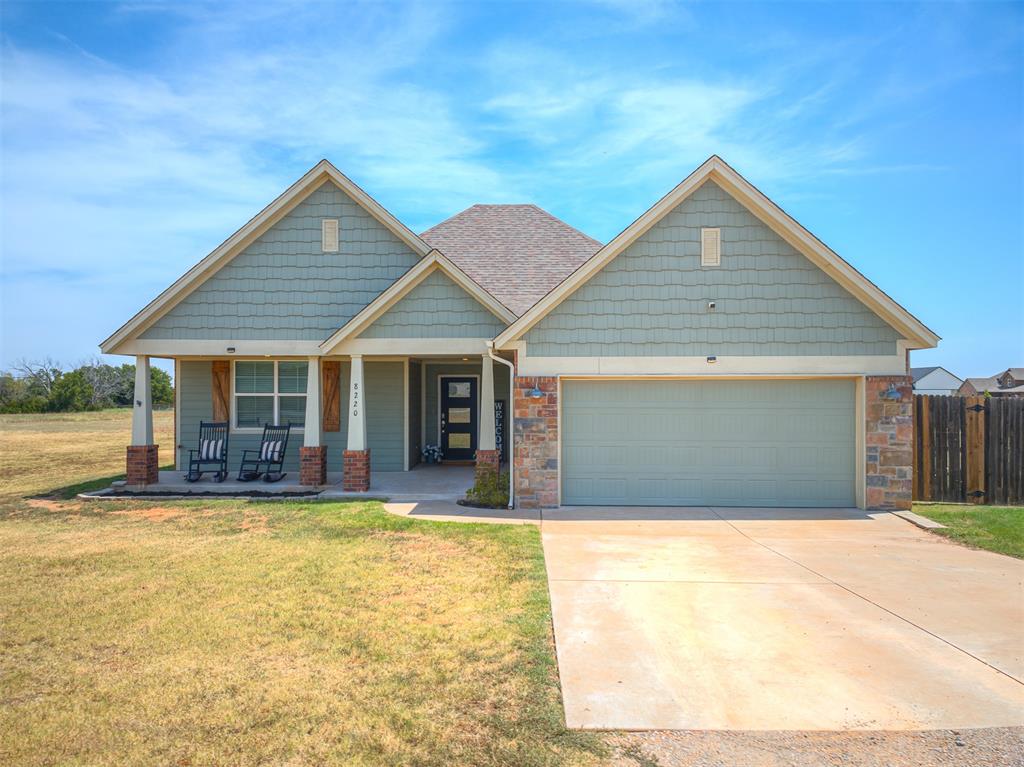
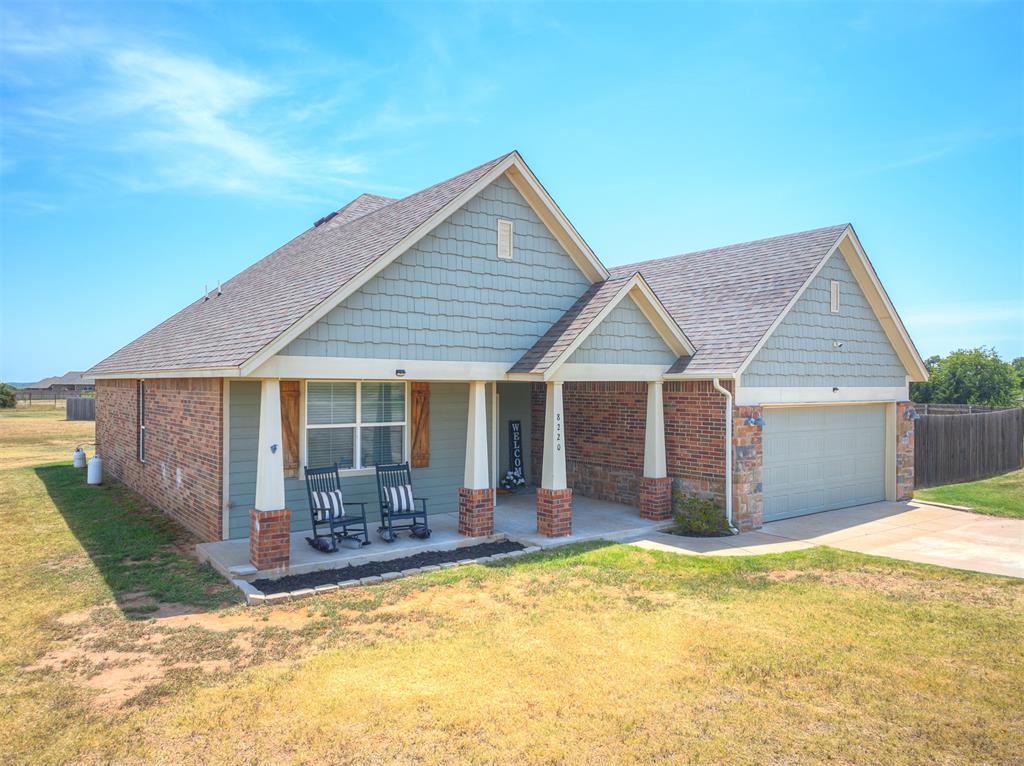
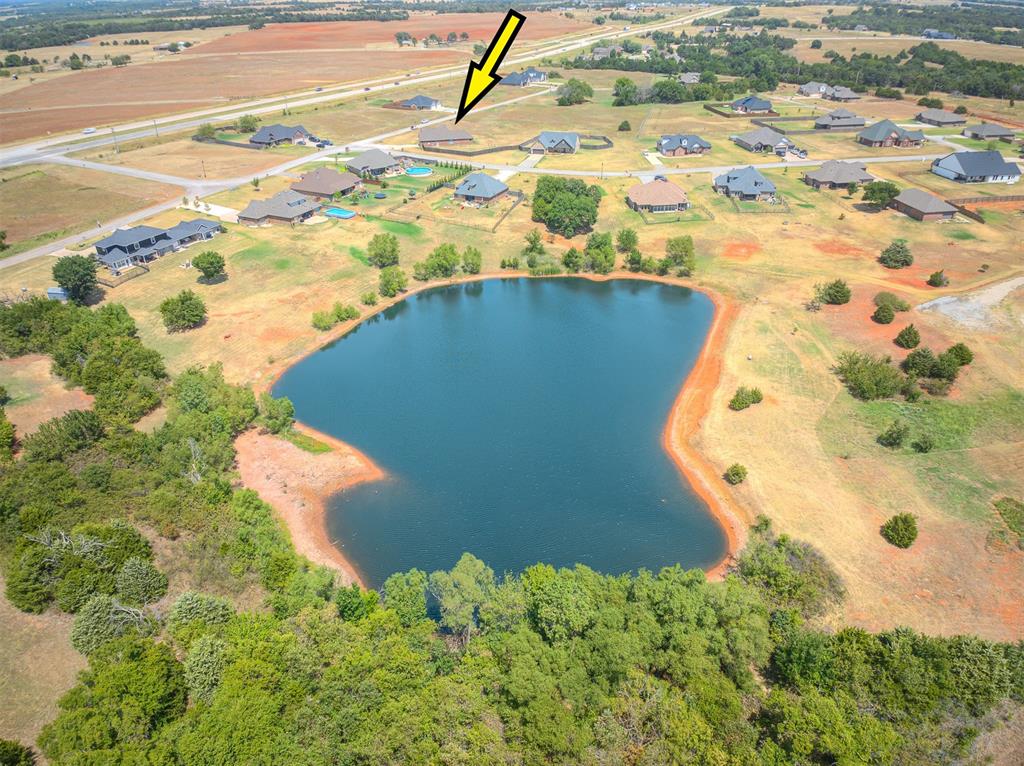
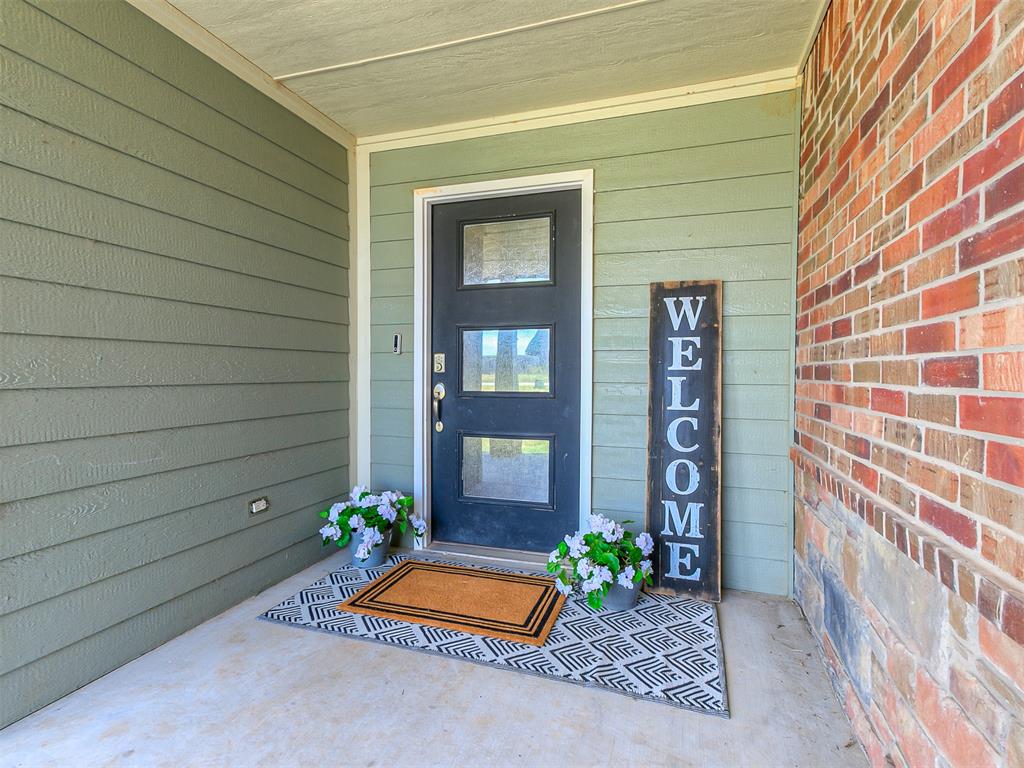
Get your fishing poles ready... This neighborhood offers a large pond for residents to enjoy. Great location just off the 4 lane state highway 33 that's a quick drive to Stillwater or Guthrie. ****SMART LAYOUT**** This is a true 4 bedroom home w/ spacious rooms & walk-in closets. The open floorplan has the living room, dining room & kitchen all open to each other w/ plenty of space for each. High ceilings & brand new flooring connect the spaces. Lots of countertops & a large corner pantry offer you the kitchen of your dreams. You'll appreciate the powder bath off the mud room for your guests to use. Two of the secondary bedrooms have their own private sink vanity w/ a shared toilet & shower connecting them. The fourth bedroom can easily be an oversized home office, work out room, play space, or whatever you need. On the opposite side of the home is the relaxing primary suite. Tucked away is this large bedroom w/ its own private nook that's perfect for reading a book or working out - 2 large windows open it up & let the morning sun cascade inside. The primary bath has an oversized soaking tub, double vanity & the most impressive shower faucet you've ever seen! Step through the primary closet & straight into the laundry room for the ultimate convenience. Enjoy the oversized front porch for relaxing & extreme holiday decorating. The covered back patio must have been designed specifically for chilly fall & winter evenings as it provides great protection from the north wind. BEST OF ALL are the recent updates & extras completed for you to enjoy!!! BRAND NEW luxury vinyl floors throughout the home (2026); Fresh interior paint (2026); Privacy fence added (2020) & fresh stain (2026); Septic pumped (2026); HVAC serviced (2025); Individual breakers added for garage fridge & oversized freezer (2023); Additional vent & return to primary suite (2022); Front porch shutters (2022); Vivant security system w/ cameras (2020)

$2,128/mo

Est. mortgage payment based on a $319,900 home price.

All estimates are provided by Luxury Presence for informational purposes only. Actual amounts may vary.

Additional information

MLS® ID
1245558

Interior Features

Bedrooms
4
Bathrooms
3
Fireplace
Yes
Cooling
Yes
Heating
Yes
Basement
No

Exterior Features

Lot Size
0.77 Acres

Other Property Details

Taxes
$2,169
Tax Frequency
Annually
Association Fee Frequency
Yearly
Garage
Yes
MLS provider logo

Listings courtesy of MLSOK, Inc. as distributed by MLS GRID

All information deemed reliable but not guaranteed and should be independently verified. All properties are subject to prior sale, change or withdrawal. Neither listing broker(s) nor Rhonda Bratton shall be responsible for any typographical errors, misinformation, misprints and shall be held totally harmless. Properties displayed may be listed or sold by various participants in the MLS. 

Based on information submitted to the MLS GRID as of 3:19 AM UTC on 10/9/2026. All data is obtained from various sources and may not have been verified by broker or MLS GRID. Supplied Open House Information is subject to change without notice. All information should be independently reviewed and verified for accuracy. Properties may or may not be listed by the office/agent presenting the information.

©2026 MLSOK, Inc. All rights reserved.

DMCA Notice 

Powered by Luxury Presence