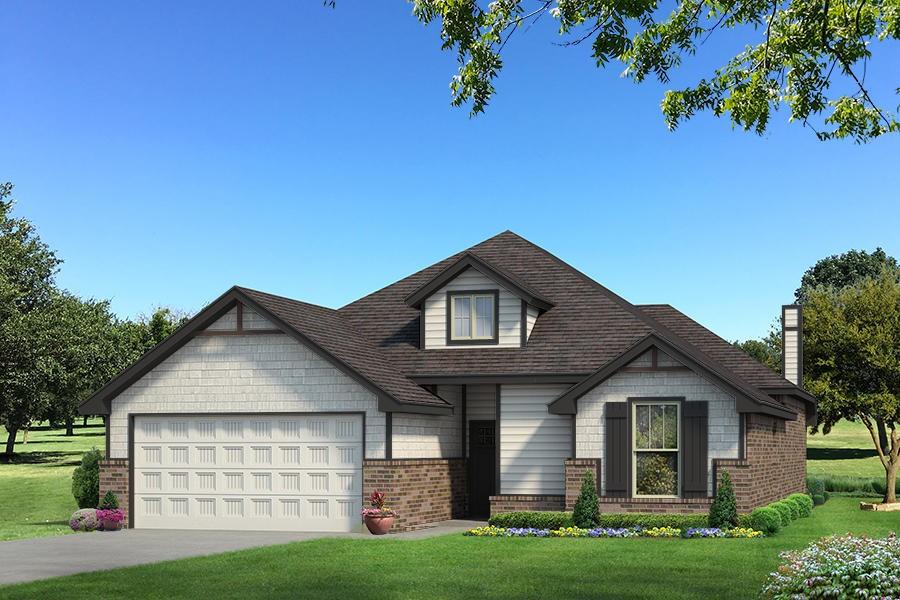
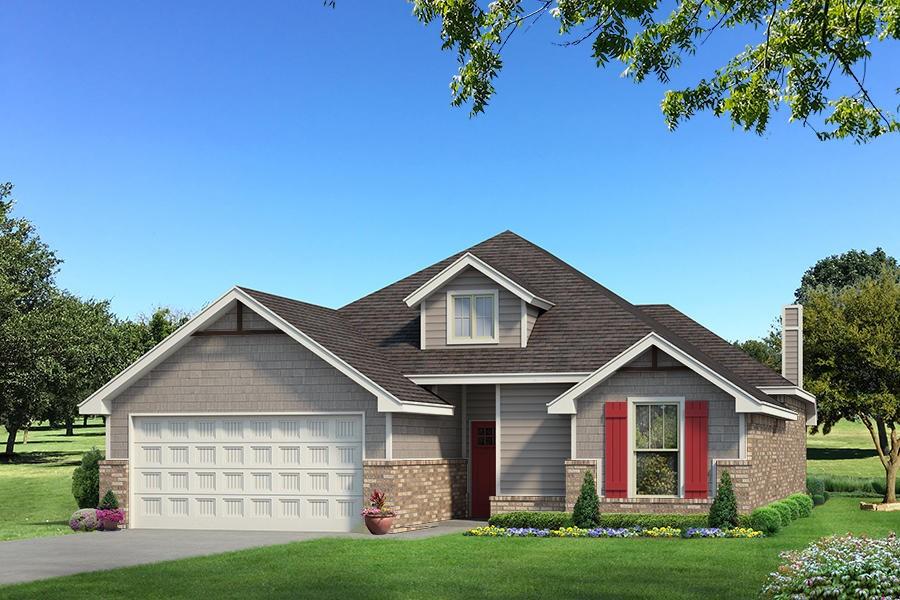
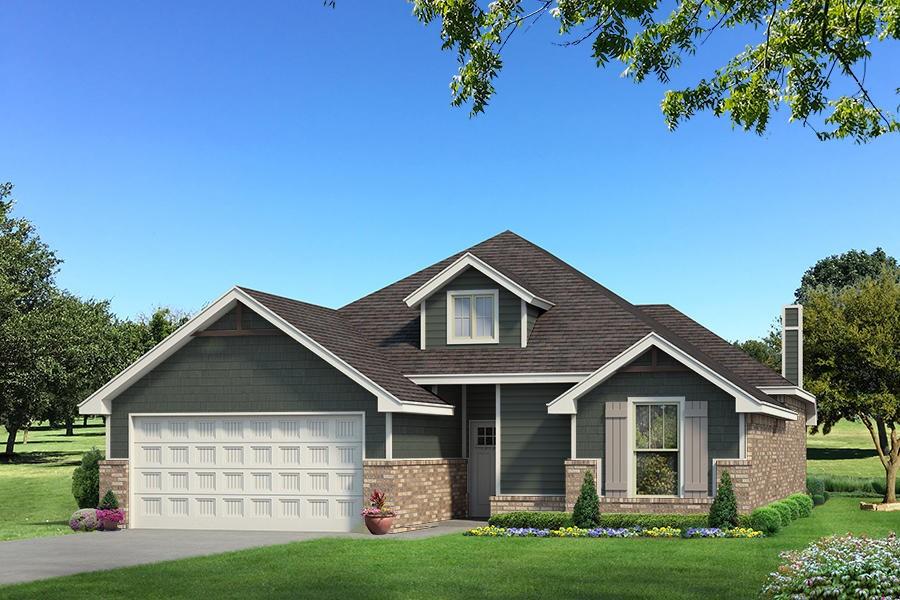
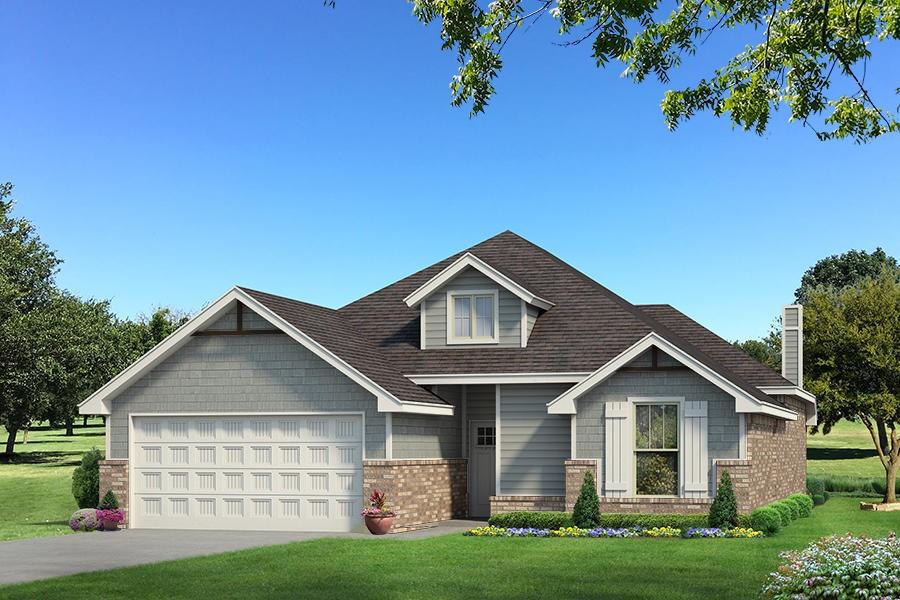
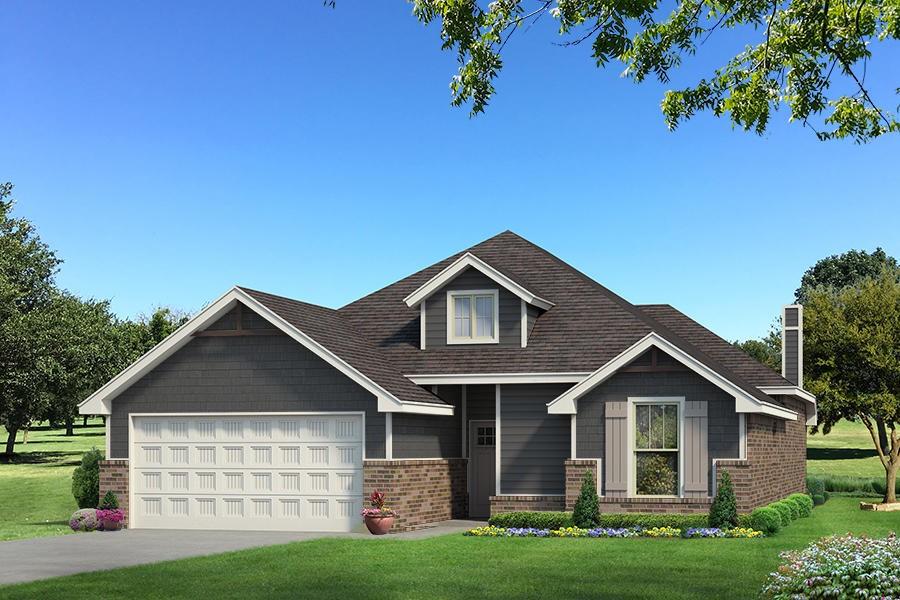
Property photo 1
Property photo 2
Property photo 3
Property photo 4
Property photo 5
3 Beds
2 Baths
1,625 sqft

$373,340

316 Upland Road, Moore OK, 73160

Price per sqft$229.75
Built in2026
Property size1,625 sqft
Property typeResidential
Courtesy of Premium Prop Llc, Zachary Holland Listing Contact: (405) 397-3855

Overview

Active

Listed Jul 22, 2026

Updated Jul 24

This Teagen floor plan includes 1,715 Sqft of total living space, which features 1,625 Sqft of indoor living space and 90 Sqft of outdoor living space. There's also a 390 Sqft, two car garage with an in-ground storm shelter installed. The timeless Teagen offers 3 bedrooms, 2 full bathrooms featuring upgraded bath faucets, 2 covered patios, and a utility room. The living room presents a corner gas fireplace surrounded by our stacked stone detail, wood-look tile, a coffered ceiling featuring a ceiling fan, and large 7' windows. The high-end kitchen supports a large center island, stunning pendant lighting, 3 CM countertops, a corner pantry, upgraded custom-built cabinets to the ceiling, modern tile backsplash, and stainless-steel appliances. The prime suite includes a sloped ceiling detail with a ceiling fan, windows, and our cozy carpet finish. The primary bath includes a walk-in shower, a free-standing tub, separate vanities, a private water closet, and a spacious walk-in closet! Need more storage? We’ve even included a built-in mudbench! The covered back patio offers a wood-burning fireplace, a gas line for your grill, and a TV hookup. Other amenities include healthy home technology, an air filtration system, a tankless water heater to provide endless hot water, R-44 insulation, and so much more!

$2,484/mo

Est. mortgage payment based on a $373,340 home price.

All estimates are provided by Luxury Presence for informational purposes only. Actual amounts may vary.

Additional information

MLS® ID
1240710

Interior Features

Bedrooms
3
Bathrooms
2
Fireplace
Yes
Cooling
Yes
Heating
Yes
Basement
No

Exterior Features

Lot Size
0.2 Acres

Other Property Details

Association Fee Frequency
Yearly
Garage
Yes
MLS provider logo

Listings courtesy of MLSOK, Inc. as distributed by MLS GRID

All information deemed reliable but not guaranteed and should be independently verified. All properties are subject to prior sale, change or withdrawal. Neither listing broker(s) nor Rhonda Bratton shall be responsible for any typographical errors, misinformation, misprints and shall be held totally harmless. Properties displayed may be listed or sold by various participants in the MLS. 

Based on information submitted to the MLS GRID as of 3:05 AM UTC on 7/24/2026. All data is obtained from various sources and may not have been verified by broker or MLS GRID. Supplied Open House Information is subject to change without notice. All information should be independently reviewed and verified for accuracy. Properties may or may not be listed by the office/agent presenting the information.

©2026 MLSOK, Inc. All rights reserved.

DMCA Notice 

Powered by Luxury Presence