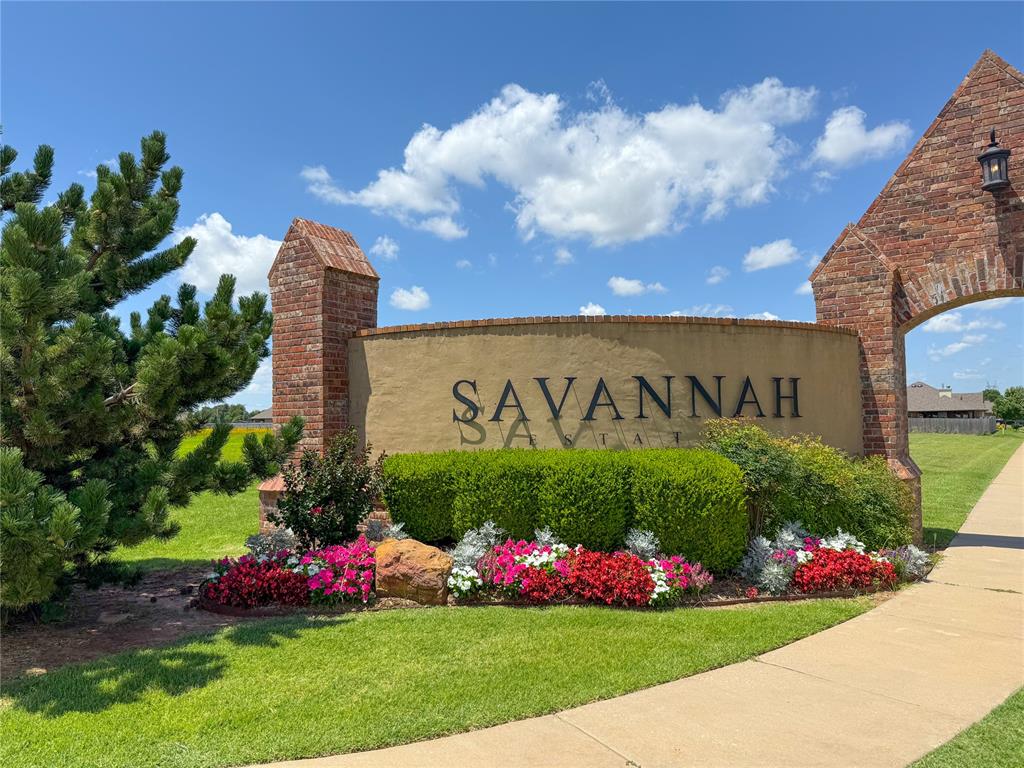
Property photo 1
Property photo 2
Property photo 3
Property photo 4
Property photo 5
3 Beds
2 Baths
1,875 sqft

$340,000

9312 NW 140th Street, Yukon OK, 73099

Price per sqft$181.33
Built in2026
Property size1,875 sqft
Property typeResidential
Courtesy of Central Oklahoma Real Estate, John Burris Listing Contact: (405) 229-7504

Overview

Active

Listed Aug 20, 2026

Updated 2 weeks ago

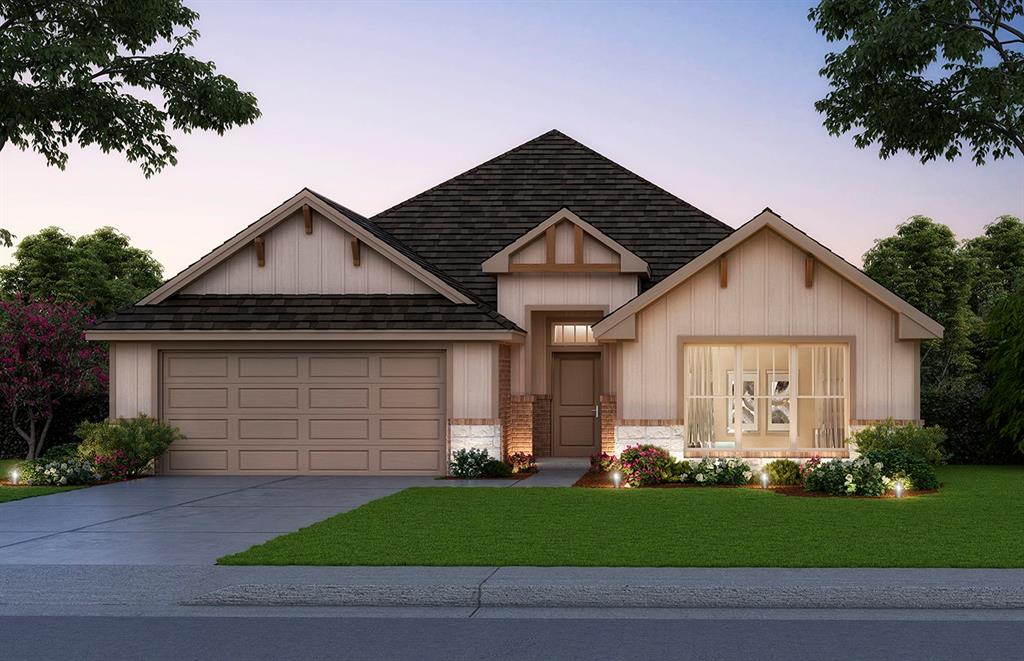
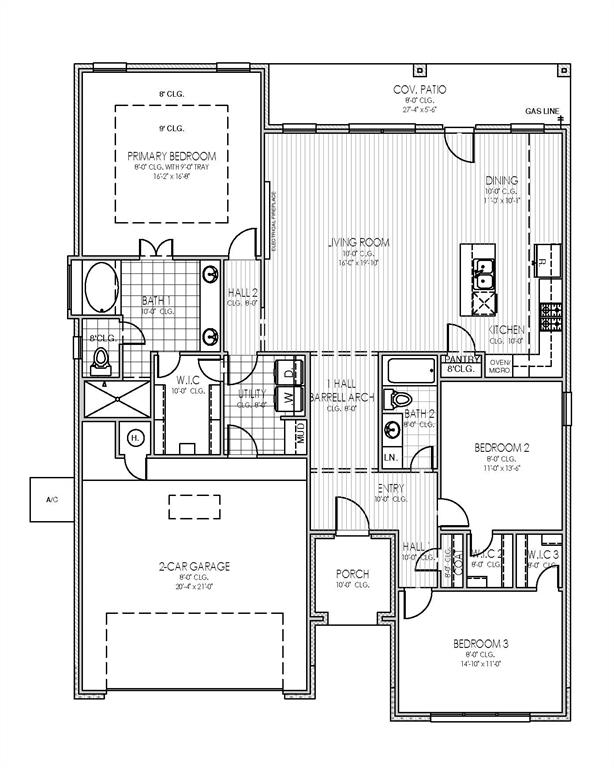
Discover this 3 bedroom, 2 bath new construction home that offers 1,875 SQ FT MOL in Yukon's Savannah Estates, with the added benefit of a corner lot. The open concept design brings the kitchen, dining area, and living room together for a comfortable and functional flow. The open concept design brings the kitchen, dining area, and living room together for a comfortable and functional flow. The kitchen features a large center island, quartz or granite countertops, custom soft close cabinetry, under cabinet lighting, stainless steel Samsung appliances, and a farmhouse style sink. A fireplace anchors the living room and adds a welcoming focal point to the main living area. The spacious primary suite features a tray ceiling and private ensuite with dual vanities, a separate garden tub, and a doorless tiled walk in shower. The large primary walk in closet connects directly to the utility room, providing convenient access between the two spaces. Two additional bedrooms offer flexibility for guests, a home office, hobbies, or additional living needs. Wood look tile flooring runs throughout the main living areas, while the covered back patio provides an additional area to enjoy the outdoors. Savannah Estates features sidewalks, greenbelt lots, and a neighborhood pond, along with planned amenities including a pool and playground. Shopping, dining, grocery options, the Kilpatrick Turnpike, and NW Expressway are conveniently located nearby. Currently under construction, take advantage of this corner lot opportunity and schedule a private tour to explore the layout, finishes, and features of this new construction home.

$2,262/mo

Est. mortgage payment based on a $340,000 home price.

All estimates are provided by Luxury Presence for informational purposes only. Actual amounts may vary.

Additional information

MLS® ID
1245529

Interior Features

Bedrooms
3
Bathrooms
2
Fireplace
Yes
Cooling
Yes
Heating
Yes
Basement
No

Exterior Features

Lot Size
0.17 Acres

Other Property Details

Association Fee Frequency
Yearly
Garage
Yes
MLS provider logo

Listings courtesy of MLSOK, Inc. as distributed by MLS GRID

All information deemed reliable but not guaranteed and should be independently verified. All properties are subject to prior sale, change or withdrawal. Neither listing broker(s) nor Rhonda Bratton shall be responsible for any typographical errors, misinformation, misprints and shall be held totally harmless. Properties displayed may be listed or sold by various participants in the MLS. 

Based on information submitted to the MLS GRID as of 5:42 AM UTC on 9/23/2026. All data is obtained from various sources and may not have been verified by broker or MLS GRID. Supplied Open House Information is subject to change without notice. All information should be independently reviewed and verified for accuracy. Properties may or may not be listed by the office/agent presenting the information.

©2026 MLSOK, Inc. All rights reserved.

DMCA Notice 

Powered by Luxury Presence