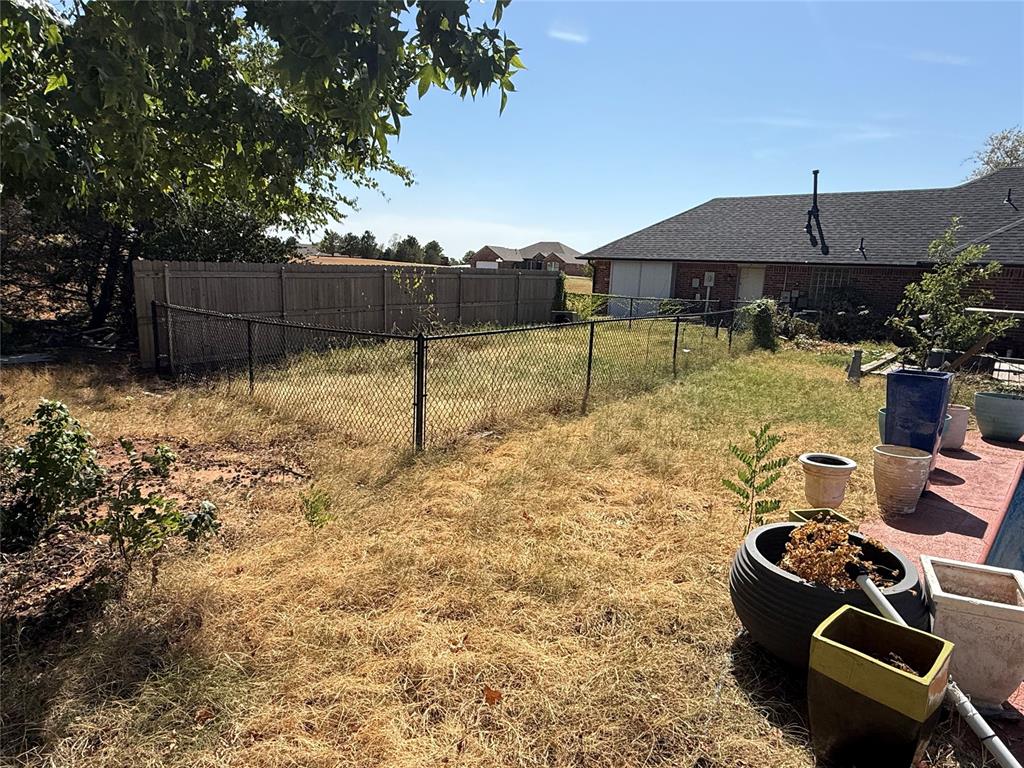
Property photo 1
Property photo 2
Property photo 3
Property photo 4
Property photo 5
3 Beds
2 Baths
1,896 sqft

$350,000

873 Oaklawn Drive, Tuttle OK, 73089

Price per sqft$184.60
Built in1996
Property size1,896 sqft
Property typeResidential
Courtesy of HomeSmart Stellar Realty, Matthew Williams Listing Contact: (405) 334-7384

Overview

Active

Listed Aug 26, 2026

Updated Sep 5

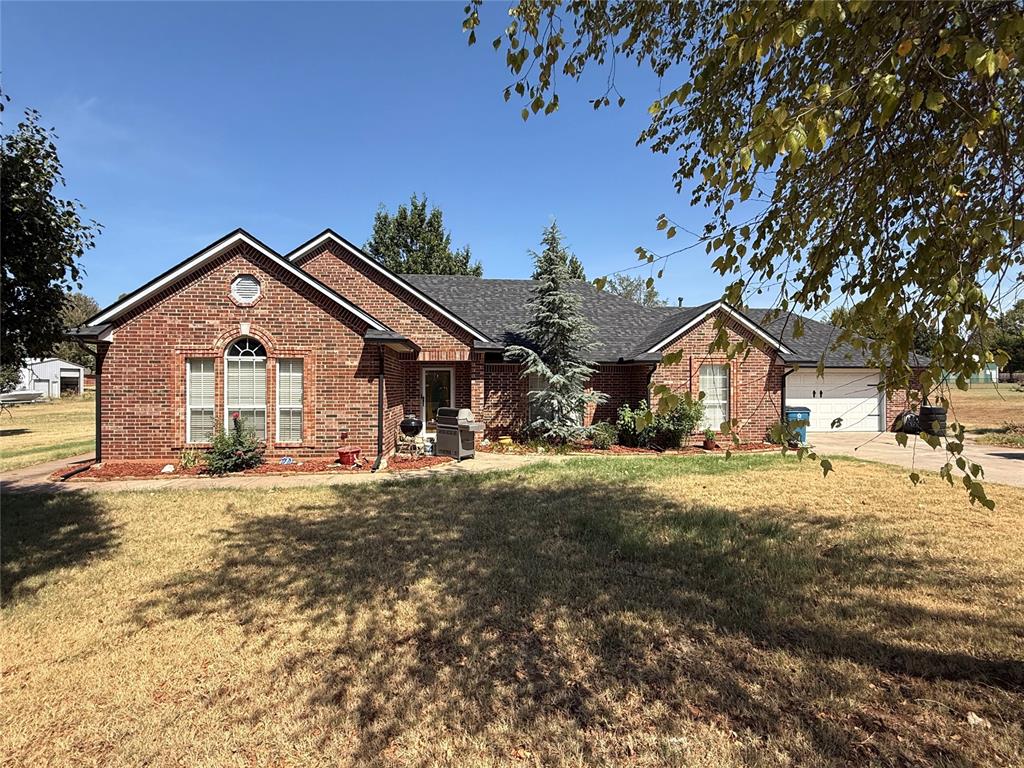
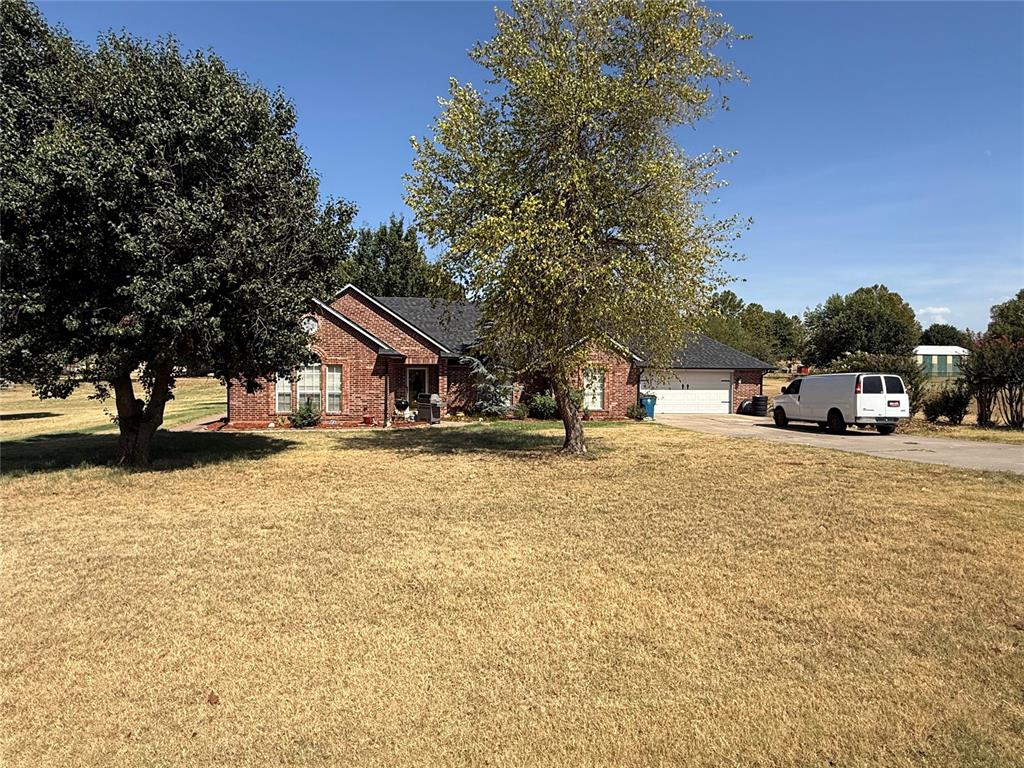
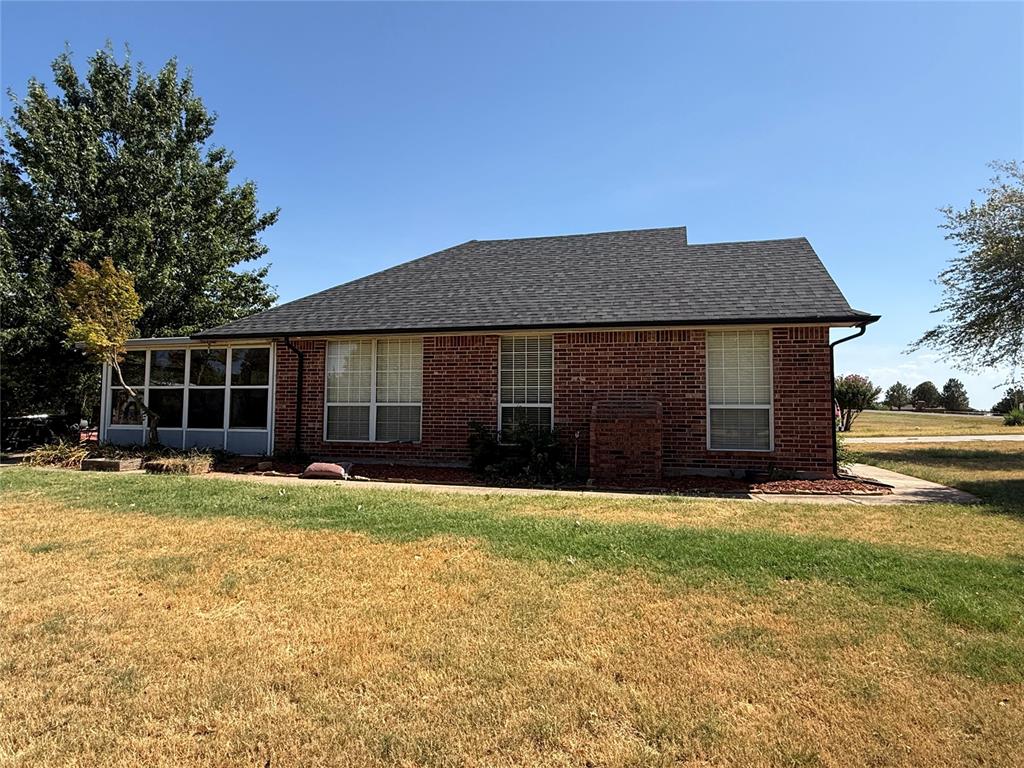
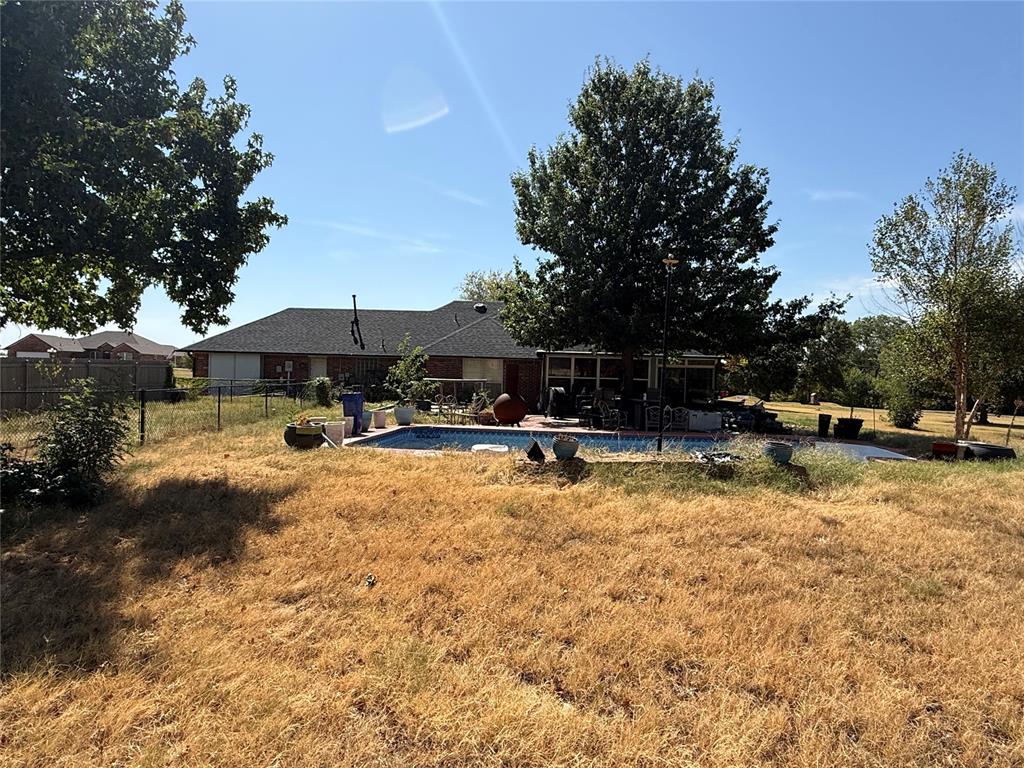
Welcome to your 2 acre slice of heaven in the popular Bridge Creek area. Your new home is a spacious and thoughtfully laid out 3 bedroom, 2 bathroom home. When you enter the home you are greeted with a nice open floor plan living room flowing into the kitchen with a fireplace and beautiful wood cabinetry. As you enter your master bathroom you will be greated with a nice large tub and a shower complete with a toilet that is separated from the rest of the bathroom. The 2 car garage offers lots of space for your car(s) and storage. The back sunroom offers a nice place to sit and enjoy the open view without exposure to the elements on uncomfortable days. And when the weather is nice simply step out on the back patio for nice open relaxation. The back room could be an amazing man cave, private craft and reading nook or entertaining room. Bring a little work with your vision and transform this room into your own private retreat in your home. The nice large yard features an in ground pool for those scorching hot Oklahoma days. All you need is the new liner in your preferred color and pattern and fill the pool up and you are good to go. Continue back through the property to find a nice large shop with a second story storage area and a nice built in office or man cave area inside the shop. Whether it's working on your toys or extra storage you are needing this shop has it all for you. Grab your favorite REALTOR and come out and see this Tuttle home today before you see the dreaded Pending status letting you know that you missed your chance!

$2,329/mo

Est. mortgage payment based on a $350,000 home price.

All estimates are provided by Luxury Presence for informational purposes only. Actual amounts may vary.

Additional information

MLS® ID
1246412

Interior Features

Bedrooms
3
Bathrooms
2
Fireplace
Yes
Cooling
Yes
Heating
Yes
Basement
No

Exterior Features

Lot Size
2.02 Acres

Other Property Details

Taxes
$3,175
Tax Frequency
Annually
Association Fee Frequency
Yearly
Garage
Yes
Pool
Yes
MLS provider logo

Listings courtesy of MLSOK, Inc. as distributed by MLS GRID

All information deemed reliable but not guaranteed and should be independently verified. All properties are subject to prior sale, change or withdrawal. Neither listing broker(s) nor Rhonda Bratton shall be responsible for any typographical errors, misinformation, misprints and shall be held totally harmless. Properties displayed may be listed or sold by various participants in the MLS. 

Based on information submitted to the MLS GRID as of 4:34 AM UTC on 9/5/2026. All data is obtained from various sources and may not have been verified by broker or MLS GRID. Supplied Open House Information is subject to change without notice. All information should be independently reviewed and verified for accuracy. Properties may or may not be listed by the office/agent presenting the information.

©2026 MLSOK, Inc. All rights reserved.

DMCA Notice 

Powered by Luxury Presence