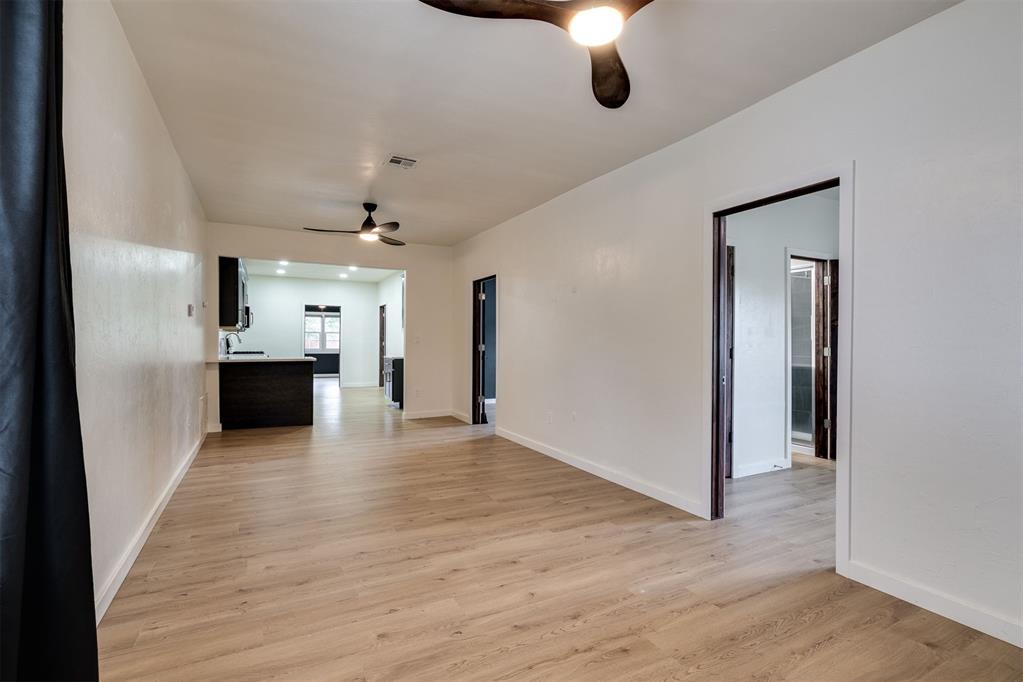
Property photo 1
Property photo 2
Property photo 3
Property photo 4
Property photo 5
3 Beds
2 Baths
1,436 sqft

$219,000

316 E Jackson Street, Crescent OK, 73028

Price per sqft$152.51
Built in1953
Property size1,436 sqft
Property typeResidential
Courtesy of Sage Sotheby's Realty, Ryan McCaleb Listing Contact: 405-226-7472

Overview

Active

Listed May 21, 2026

Updated Aug 14

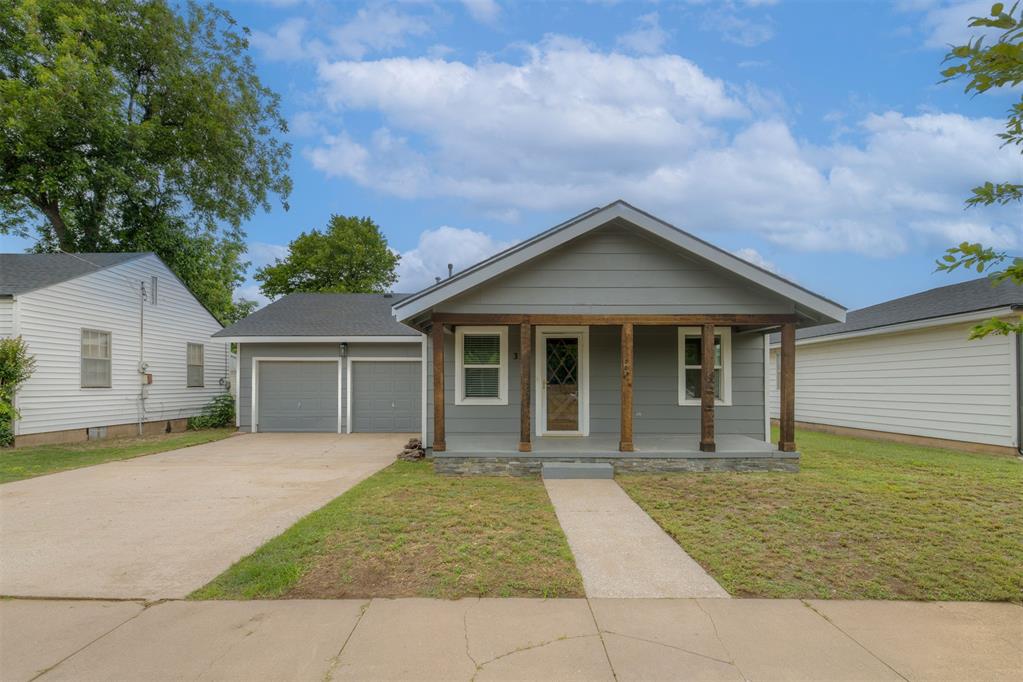
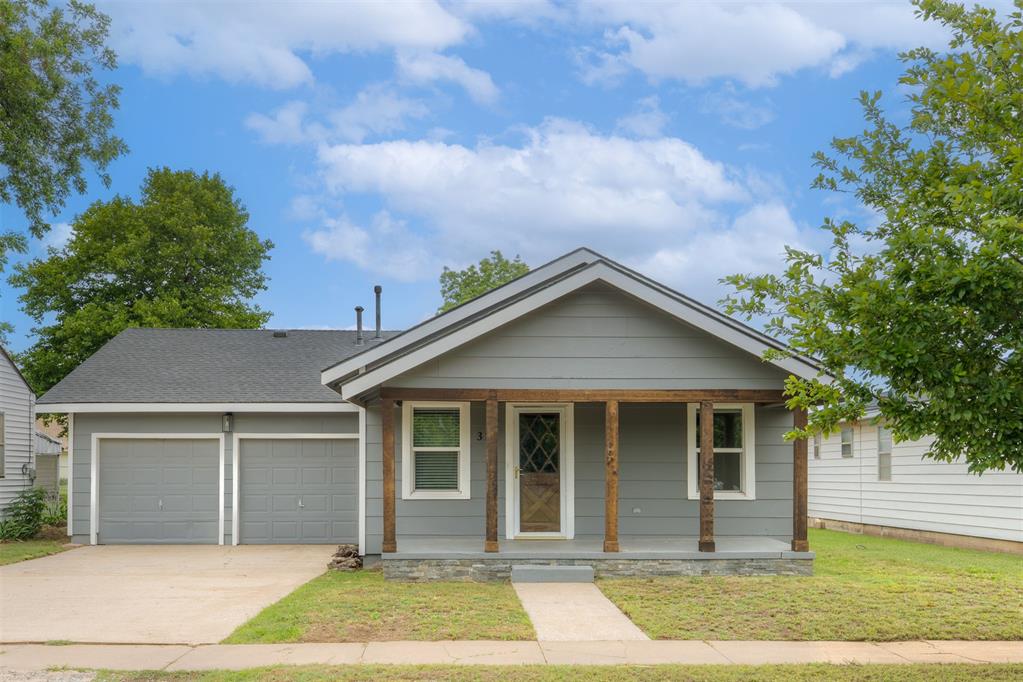
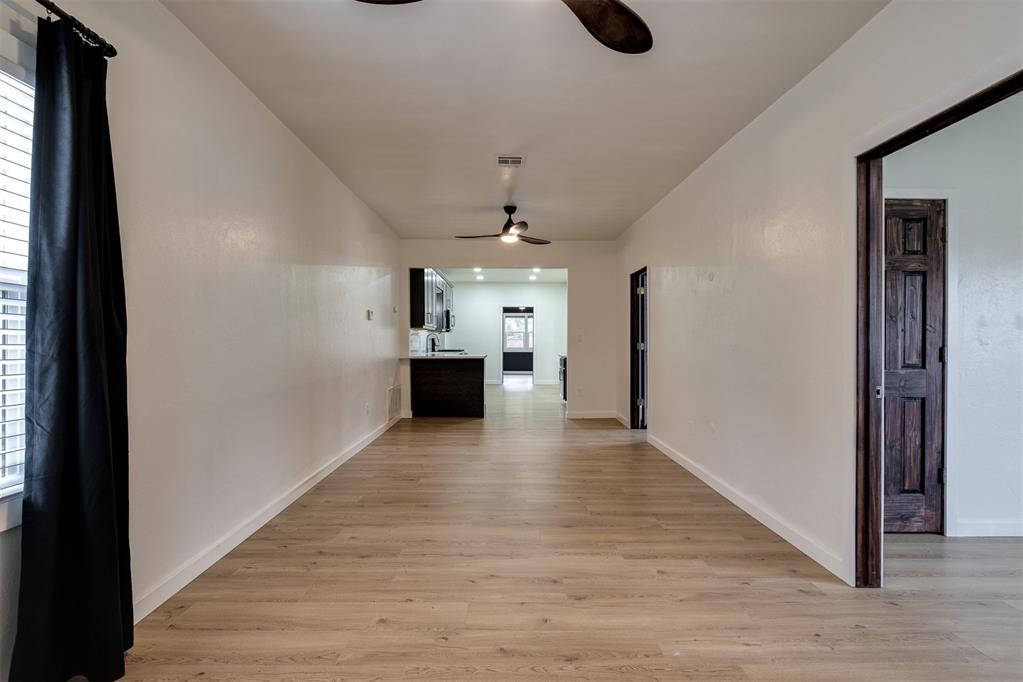
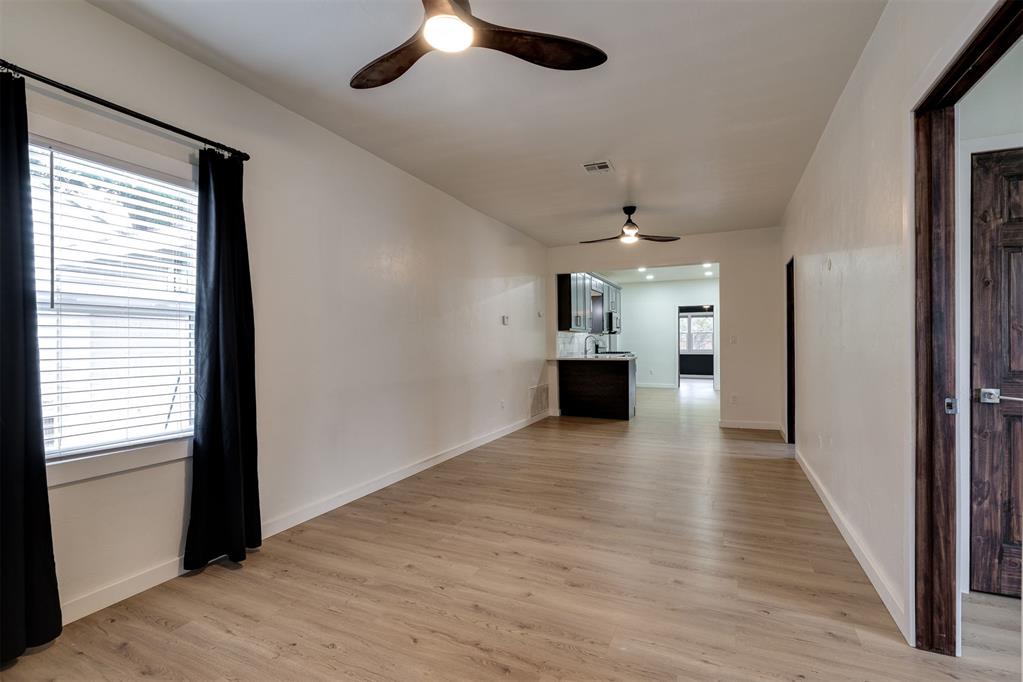
Situated on a charming, tree-lined street located near Downtown Crescent, this beautifully reimagined residence showcases timeless architectural character, a welcoming covered front patio, and elevated modern living with three bedrooms, two bathrooms, three versatile living areas, two dining spaces, and an attached two-car garage. The home showcases quality craftsmanship, refined neutral color palettes, and a seamless open-concept layout designed for both everyday comfort and effortless entertaining. Extensively renovated in 2024, the residence features updated plumbing, electrical, and windows, complemented by a reimagined floor plan, solid surface flooring throughout, and sophisticated contemporary finishes that elevate the home’s overall aesthetic. Designed for flexibility and convenience, the three living areas provide ideal spaces for relaxing, entertaining, or working from home, while the dual dining areas offer versatility for both casual meals and formal gatherings. At the center of the home, the designer kitchen features sleek stained shaker cabinetry, striking quartz countertops, a bespoke subway tile backsplash, stainless steel appliances, a gas cooktop, and generous prep space tailored for culinary enthusiasts. The private primary suite serves as a serene retreat with a spa-inspired ensuite bathroom and an expansive closet with abundant storage. Two well-appointed secondary bedrooms offer functional storage and share a beautifully updated “Jack and Jill” bathroom complete with dual sinks and a spacious tiled shower. A large utility room with built-in cabinetry and extensive counter space further enhances the home’s thoughtful functionality. Outdoors, an expansive wood deck overlooks the fenced, wooded backyard, creating an inviting setting for outdoor entertaining and peaceful evenings alike.

$1,457/mo

Est. mortgage payment based on a $219,000 home price.

All estimates are provided by Luxury Presence for informational purposes only. Actual amounts may vary.

Additional information

MLS® ID
1230612

Interior Features

Bedrooms
3
Bathrooms
2
Cooling
Yes
Heating
Yes
Basement
No

Exterior Features

Lot Size
0.16 Acres

Other Property Details

Taxes
$2,404
Tax Frequency
Annually
Association Fee Frequency
Yearly
Garage
Yes
MLS provider logo

Listings courtesy of MLSOK, Inc. as distributed by MLS GRID

All information deemed reliable but not guaranteed and should be independently verified. All properties are subject to prior sale, change or withdrawal. Neither listing broker(s) nor Rhonda Bratton shall be responsible for any typographical errors, misinformation, misprints and shall be held totally harmless. Properties displayed may be listed or sold by various participants in the MLS. 

Based on information submitted to the MLS GRID as of 3:00 AM UTC on 8/14/2026. All data is obtained from various sources and may not have been verified by broker or MLS GRID. Supplied Open House Information is subject to change without notice. All information should be independently reviewed and verified for accuracy. Properties may or may not be listed by the office/agent presenting the information.

©2026 MLSOK, Inc. All rights reserved.

DMCA Notice 

Powered by Luxury Presence