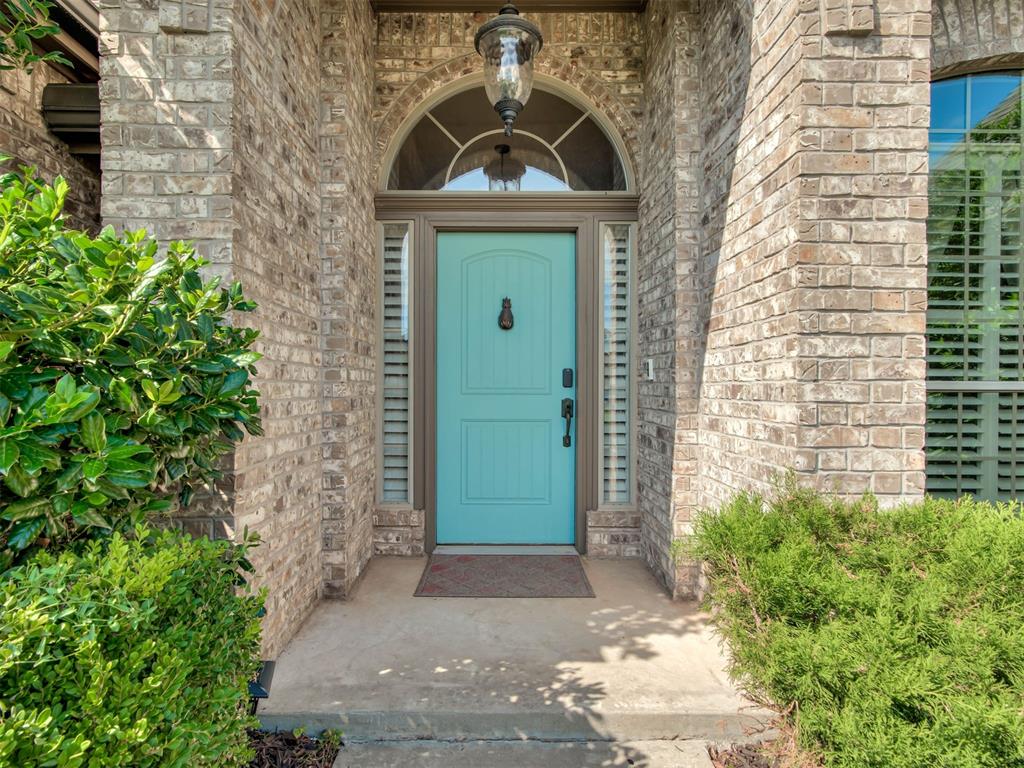
Property photo 1
Property photo 2
Property photo 3
Property photo 4
Property photo 5
4 Beds
4 Baths
3,344 sqft

$545,000

17021 Holly Burn Circle, Edmond OK, 73012

Price per sqft$162.98
Built in2005
Property size3,344 sqft
Property typeResidential
Courtesy of Horner McClure & Associates, Samantha Marin Listing Contact: (405) 657-0286

Overview

Active

Listed Oct 1, 2026

Updated 23h ago

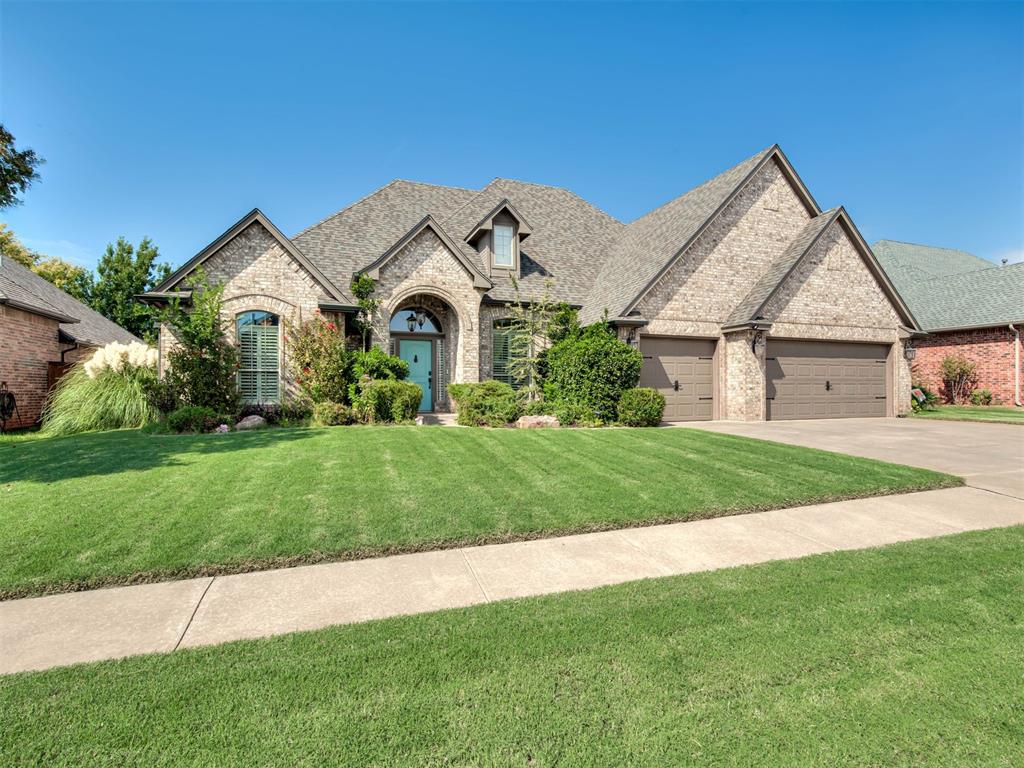
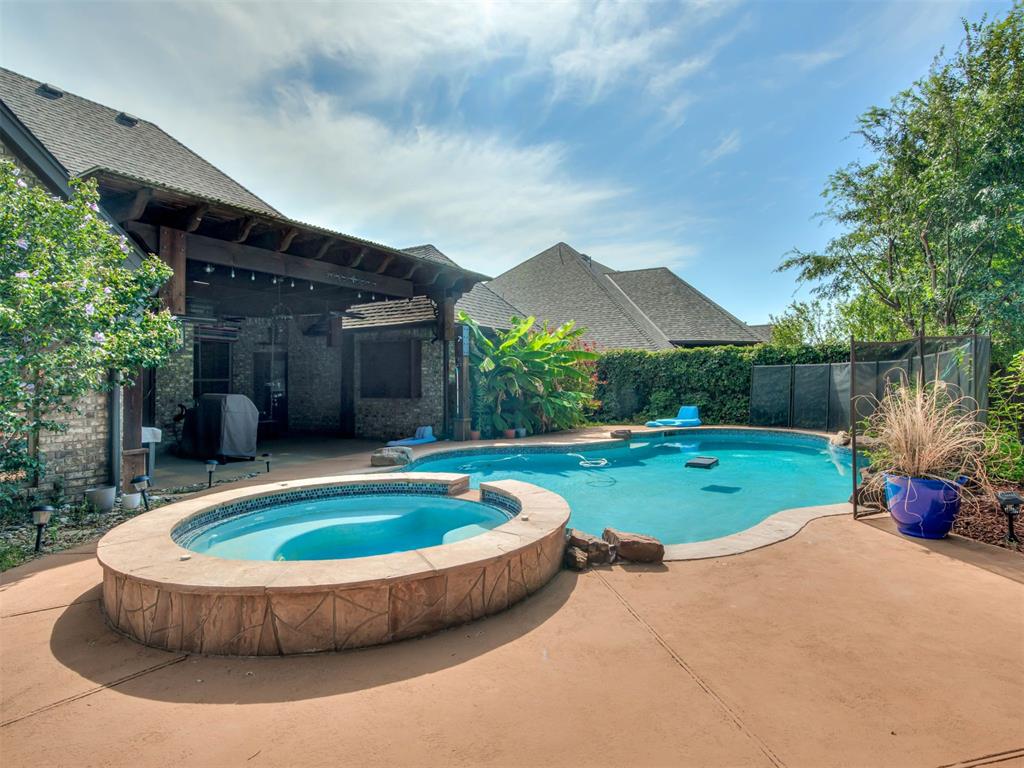
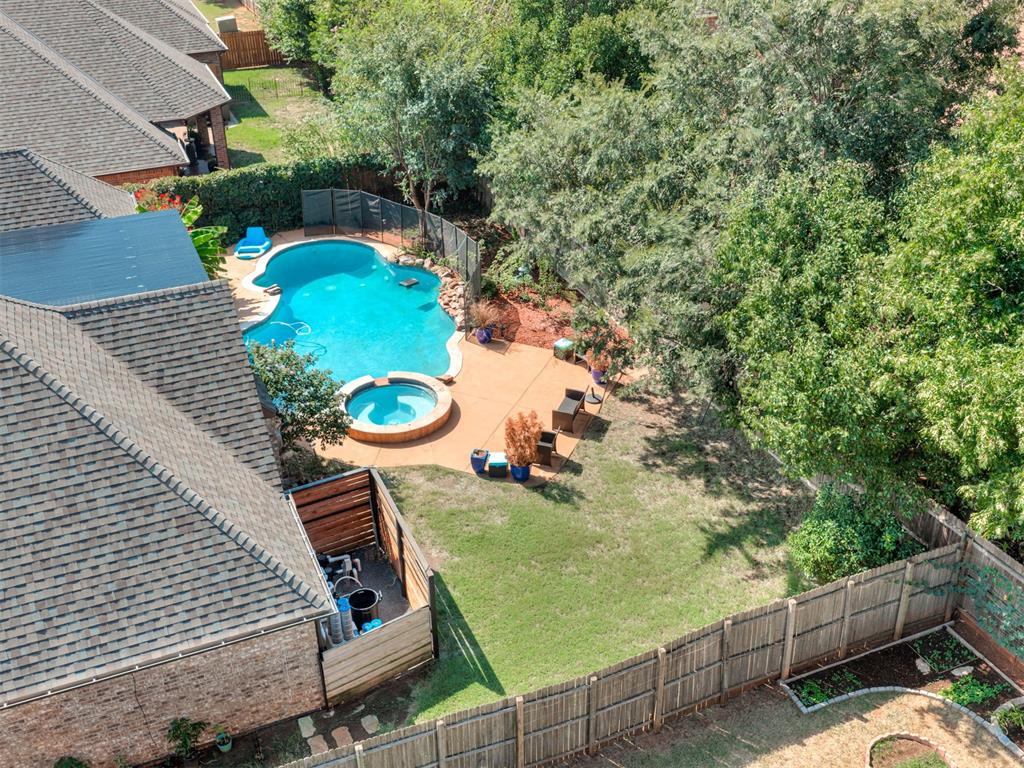
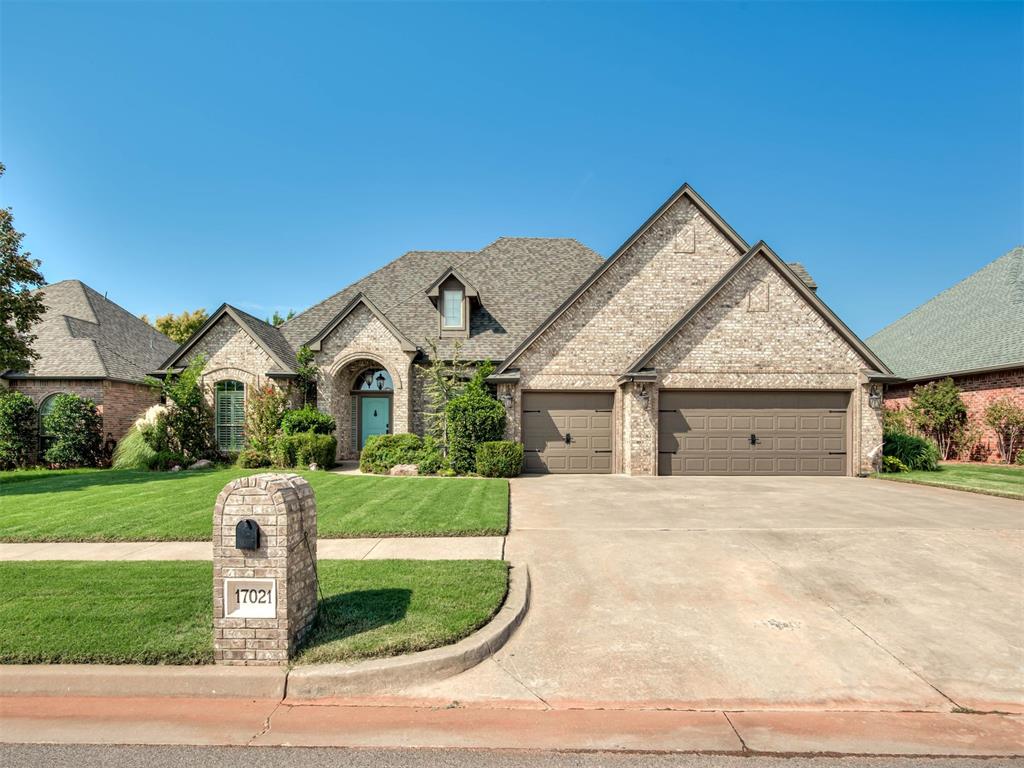
Summer views, a backyard built for entertaining, and more flexible living space than you can count make this Fenwick home worth the tour. Step inside to tall ceilings and an open entry that flows into the formal dining and sitting areas, where arched walkways create a warm and inviting feel. The kitchen was designed with hosting in mind, featuring granite countertops, ample cabinetry, a pantry, and a functional layout that keeps everything connected. In the living room, a stunning gas fireplace anchors the space beneath cathedral ceilings and beautiful beam work. The primary suite offers a soaking tub, tiled shower, dual vanities, and the real showstopper—a spacious closet with custom cabinetry and room to spare. A dedicated office at the front of the home includes a closet, giving you the flexibility to use it as a workspace or additional bedroom. Another bedroom with a huge closet, built-in desk, and full bath are located downstairs. Upstairs, the flexible bonus space is currently used as a bedroom and includes a full bathroom and additional storage, making it ideal for guests, a game room, or second living area. Outside is where this home really shines. Enjoy a well-maintained pool with waterfall feature and hot tub, along with a covered back porch and pergola perfect for Oklahoma sunsets. The 3-car garage includes a storm shelter, and the electrical panel is equipped with a generator connection. Fenwick offers walking trails, scenic lakes, and a community recreation facility, all conveniently located near shopping, dining, and popular spots including Natural Grocers, Neighborhood Provisions, The Winston, and Sushi Bar.

$3,626/mo

Est. mortgage payment based on a $545,000 home price.

All estimates are provided by Luxury Presence for informational purposes only. Actual amounts may vary.

Additional information

MLS® ID
1250597

Interior Features

Bedrooms
4
Bathrooms
4
Fireplace
Yes
Cooling
Yes
Heating
Yes
Basement
No

Exterior Features

Lot Size
0.23 Acres

Other Property Details

Taxes
$5,699
Tax Frequency
Annually
Association Fee Frequency
Yearly
Garage
Yes
Pool
Yes
MLS provider logo

Listings courtesy of MLSOK, Inc. as distributed by MLS GRID

All information deemed reliable but not guaranteed and should be independently verified. All properties are subject to prior sale, change or withdrawal. Neither listing broker(s) nor Rhonda Bratton shall be responsible for any typographical errors, misinformation, misprints and shall be held totally harmless. Properties displayed may be listed or sold by various participants in the MLS. 

Based on information submitted to the MLS GRID as of 3:20 AM UTC on 10/9/2026. All data is obtained from various sources and may not have been verified by broker or MLS GRID. Supplied Open House Information is subject to change without notice. All information should be independently reviewed and verified for accuracy. Properties may or may not be listed by the office/agent presenting the information.

©2026 MLSOK, Inc. All rights reserved.

DMCA Notice 

Powered by Luxury Presence