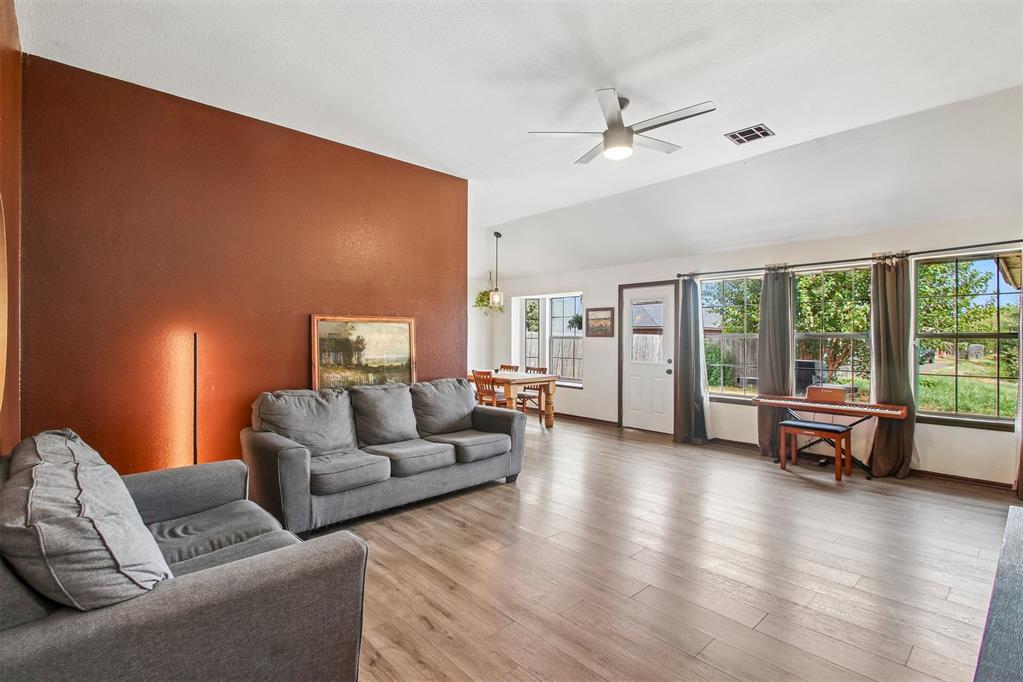
Property photo 1
Property photo 2
Property photo 3
Property photo 4
Property photo 5
3 Beds
2 Baths
1,590 sqft

$229,900

4921 SE 87th Terrace, Oklahoma City OK, 73135

Price per sqft$144.59
Built in2001
Property size1,590 sqft
Property typeResidential
Courtesy of ERA Courtyard Real Estate, Kathrine Kosmala Listing Contact: (405) 441-0832

Overview

Active

Listed Aug 21, 2026

Updated 2 weeks ago

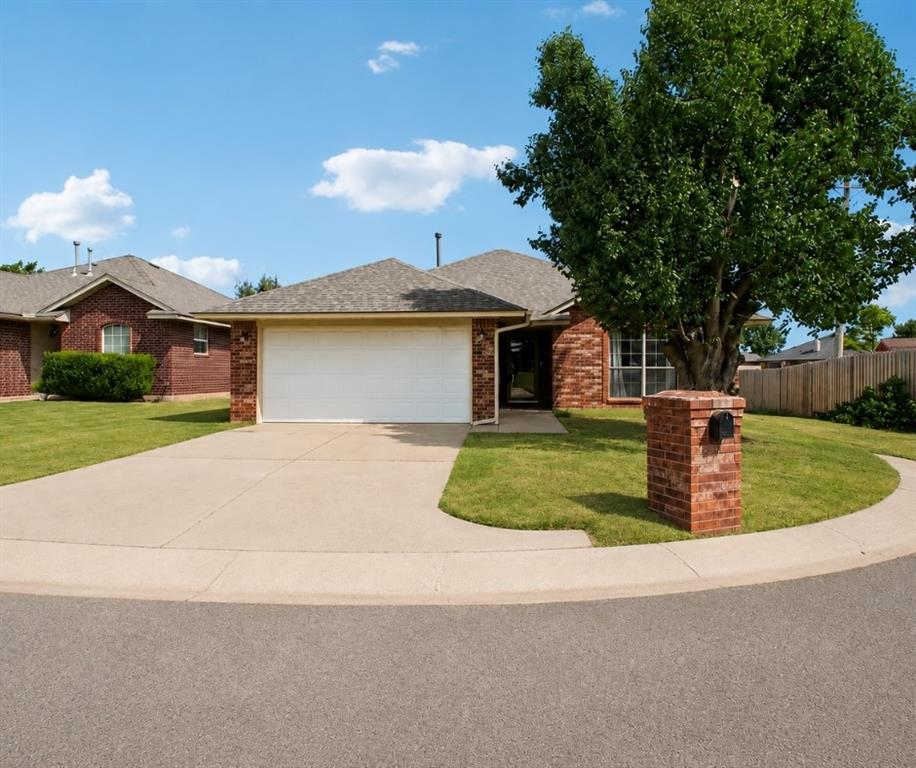
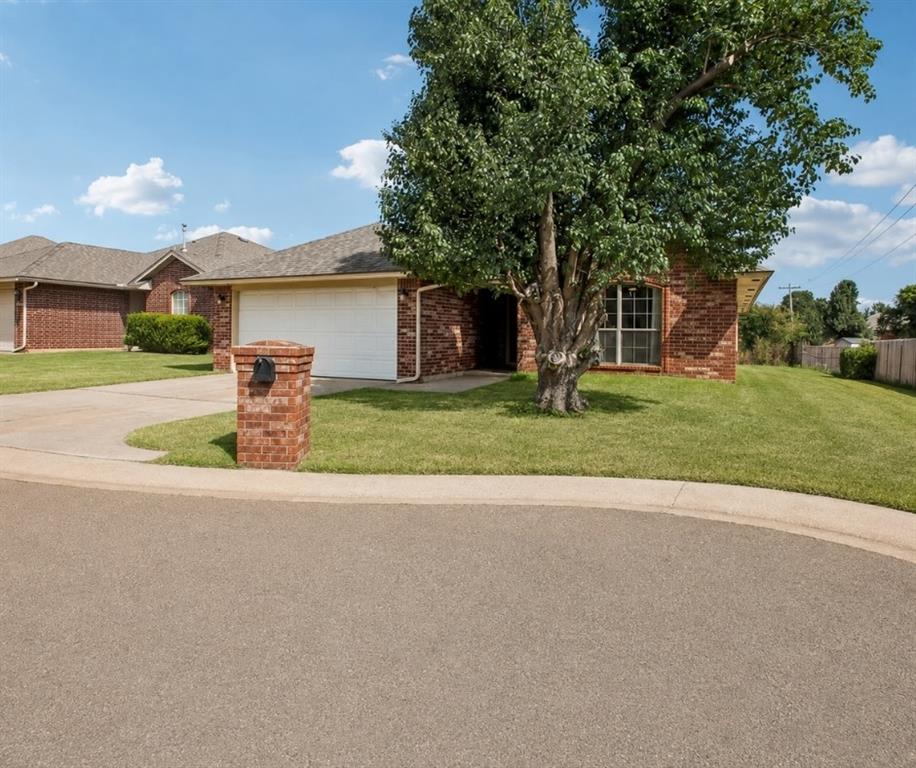
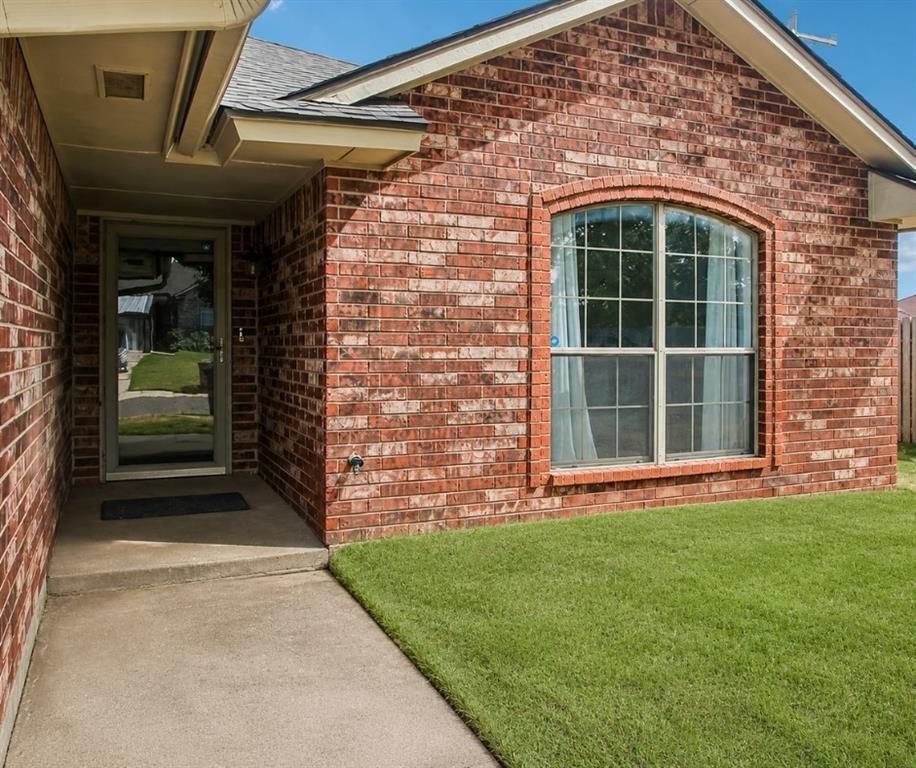
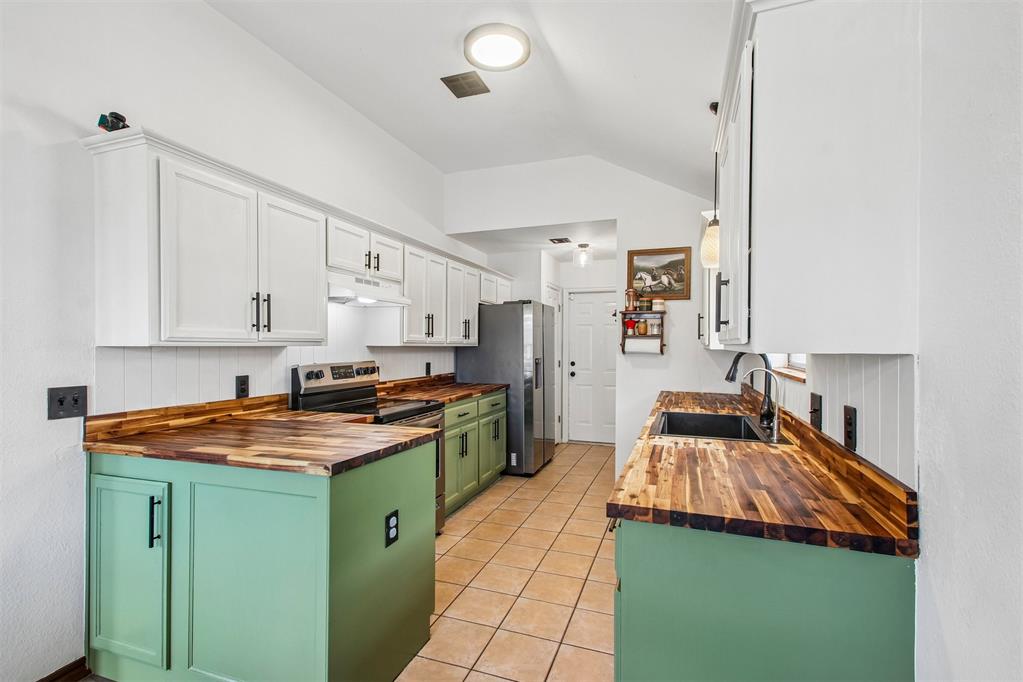
Step inside to a bright, welcoming layout where natural light pours across the connected living and dining spaces, making the home feel open and effortless from the moment you arrive. The kitchen is the heart of it all, carrying real personality with butcher block counters, painted cabinetry, stainless steel appliances, and generous workspace to cook, prep, and spread out. Durable tile and LVP flooring flow through the main living areas, standing up to everyday life while keeping the whole space cohesive and easy to gather in. The primary bedroom is a comfortable retreat, offering two walk-in closets for ample storage and a private bath complete with a double vanity, whirlpool tub, and separate shower. Two additional bedrooms provide flexible space for family, guests, or a home office, and a full hall bath keeps the floor plan practical and well-suited for everyday living. Behind the everyday comfort are the upgrades that make a real difference. Solar panels help keep monthly electric costs down, a water softener means better water throughout the home, and the 2024 roof adds peace of mind for years to come. These are the kinds of updates that save money and headaches long after move-in. Out back, there is room to relax after a long day, fire up the grill on the weekend, or entertain friends and family with space to move. It's a low-maintenance outdoor setup that still leaves plenty of room to make it your own. With its major updates already handled, thoughtful layout, and unbeatable proximity to I-240 and Tinker AFB, this southeast OKC home is ready to welcome its next owner. Be sure to explore the 3D walkthrough, video tour, and detailed floor plan!

$1,530/mo

Est. mortgage payment based on a $229,900 home price.

All estimates are provided by Luxury Presence for informational purposes only. Actual amounts may vary.

Additional information

MLS® ID
1245482

Interior Features

Bedrooms
3
Bathrooms
2
Cooling
Yes
Heating
Yes
Basement
No

Exterior Features

Lot Size
0.12 Acres

Other Property Details

Taxes
$2,769
Tax Frequency
Annually
Association Fee Frequency
Yearly
Garage
Yes
MLS provider logo

Listings courtesy of MLSOK, Inc. as distributed by MLS GRID

All information deemed reliable but not guaranteed and should be independently verified. All properties are subject to prior sale, change or withdrawal. Neither listing broker(s) nor Rhonda Bratton shall be responsible for any typographical errors, misinformation, misprints and shall be held totally harmless. Properties displayed may be listed or sold by various participants in the MLS. 

Based on information submitted to the MLS GRID as of 3:03 AM UTC on 9/25/2026. All data is obtained from various sources and may not have been verified by broker or MLS GRID. Supplied Open House Information is subject to change without notice. All information should be independently reviewed and verified for accuracy. Properties may or may not be listed by the office/agent presenting the information.

©2026 MLSOK, Inc. All rights reserved.

DMCA Notice 

Powered by Luxury Presence