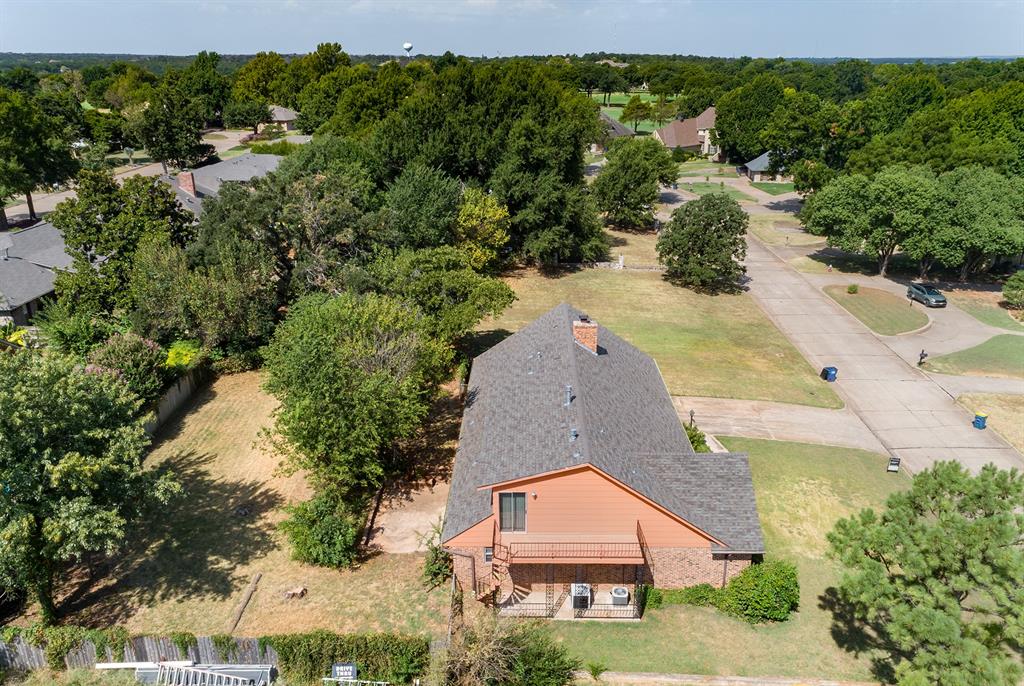
Property photo 1
Property photo 2
Property photo 3
Property photo 4
Property photo 5
4 Beds
3 Baths
2,893 sqft

$349,900

4823 W Woodland Drive, Stillwater OK, 74074

Price per sqft$120.95
Built in1972
Property size2,893 sqft
Property typeResidential
Courtesy of C21/Global, REALTORS, Alane LeGrand Listing Contact: (405) 747-6950

Overview

Active

Listed Aug 20, 2026

Updated 11 days ago

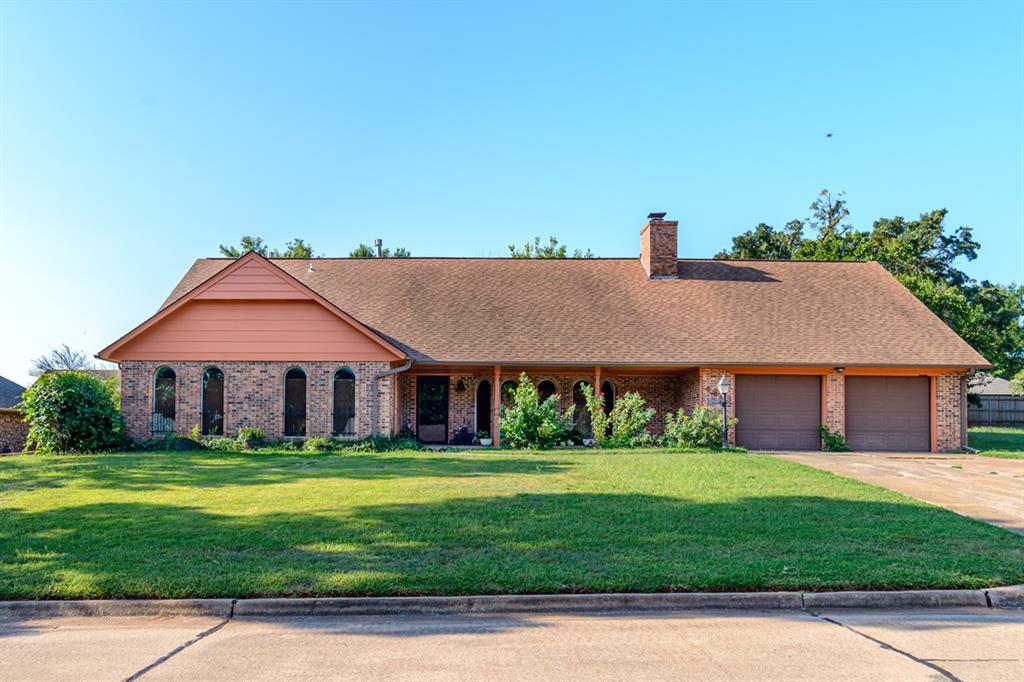
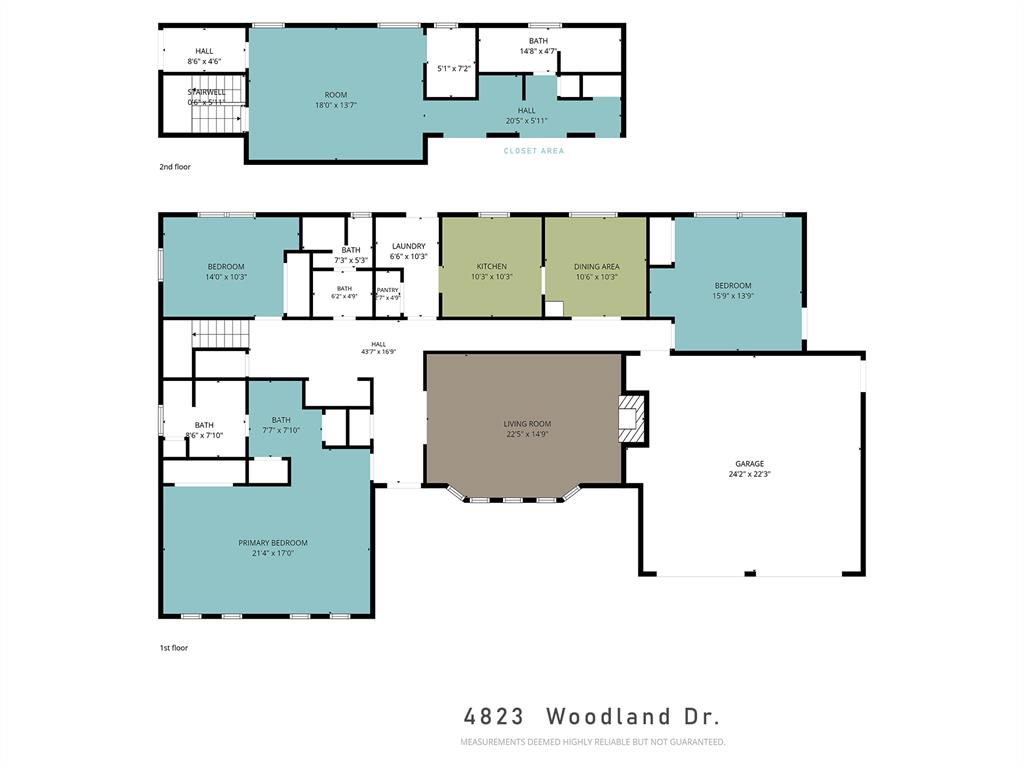
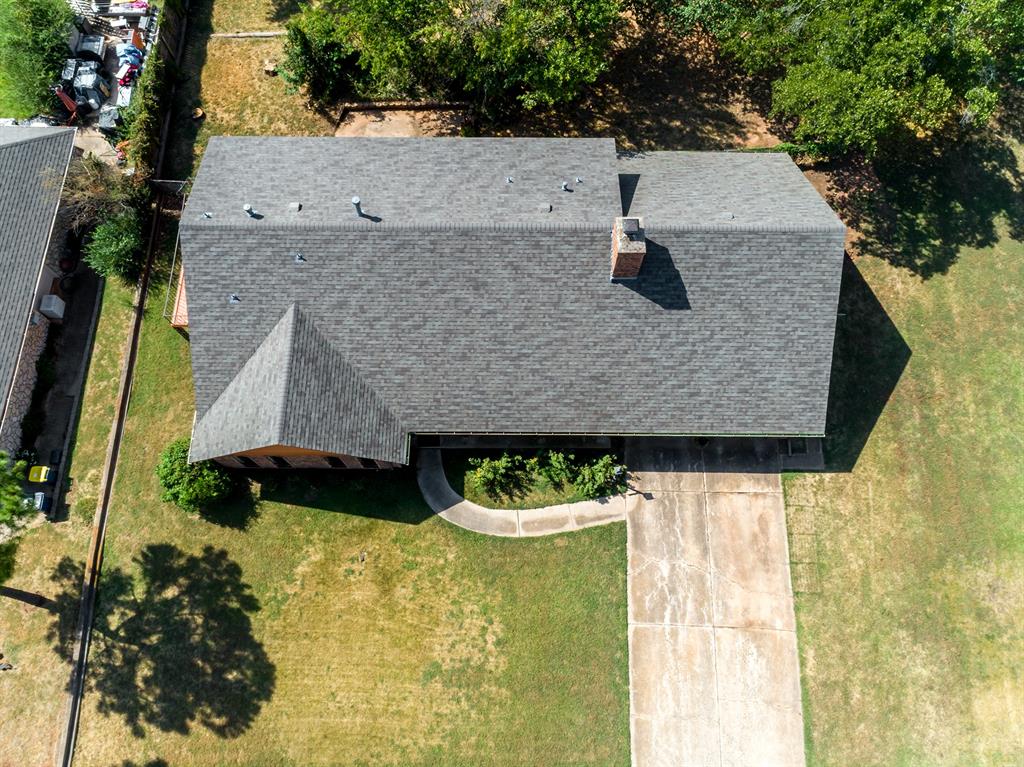
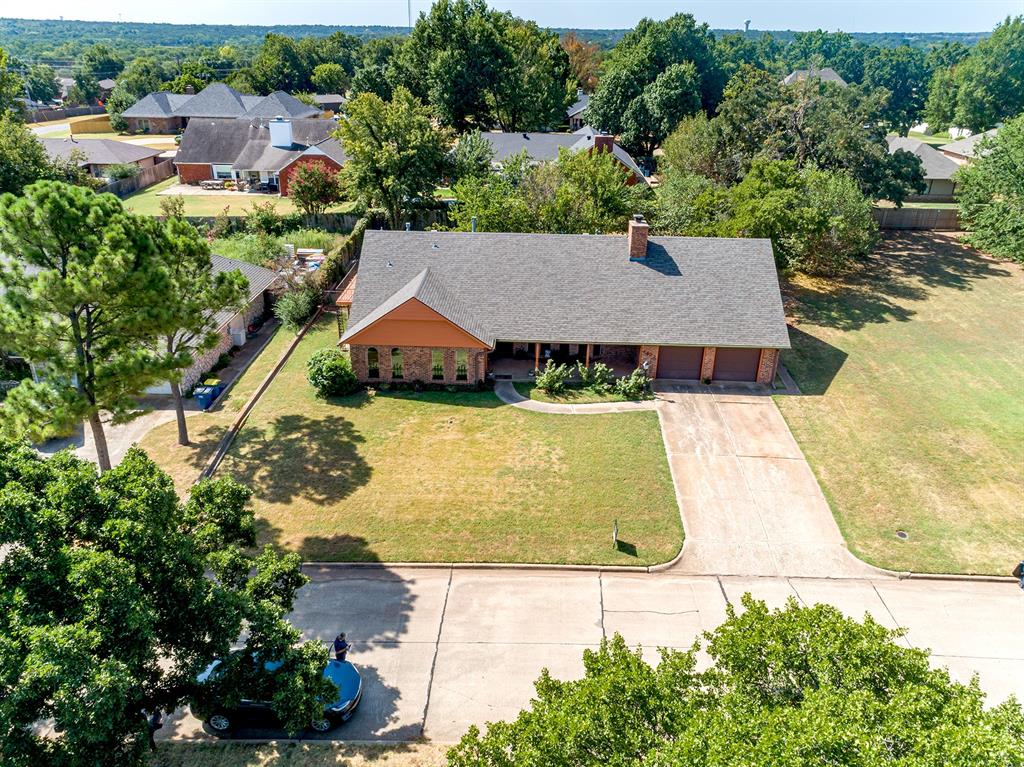
Welcome home to Stillwater Country Club! Featuring 4 bedrooms, 3 full bathrooms, a split living and dining layout, and an oversized two-car garage, this home has room for everyone. A large, inviting front porch welcomes you home and provides the perfect place to relax. Inside, you'll appreciate the thoughtfully designed split-bedroom floor plan that offers both privacy and comfort. The spacious primary suite is filled with natural light from four large windows and showcases a soaring vaulted ceiling with beautiful wood beams. The ensuite bathroom features dual vanities, multiple closets, and built-in cabinetry, providing an abundance of storage. The living room is warm and inviting, highlighted by numerous windows that fill the space with natural light and a beautiful brick, wood-burning fireplace that serves as the focal point of the room. Two additional bedrooms are conveniently located on the main level, along with a full hall bathroom that has been recently refreshed with an updated shower. The kitchen offers an abundance of cabinetry, updated appliances, and plenty of workspace for preparing meals. Adjacent to the kitchen, the spacious dining room provides an ideal setting for family dinners and entertaining guests. One of the downstairs bedrooms also features extensive built-in cabinetry, making it perfect for a bedroom, craft room, or home office. Upstairs, you'll find a versatile space that can easily serve as a fourth bedroom, game room, media room, or flex space. An additional room is currently used as a home office, while massive storage closets provide exceptional storage rarely found in homes of this style. A third full bathroom makes the upstairs level an ideal private retreat for guests or family members. Step outside onto the second-story balcony and enjoy peaceful views overlooking the neighborhood. The spacious backyard is shaded by mature trees and offers plenty of room for outdoor activities, gardening, or entertaining.

$2,328/mo

Est. mortgage payment based on a $349,900 home price.

All estimates are provided by Luxury Presence for informational purposes only. Actual amounts may vary.

Additional information

MLS® ID
1245439

Interior Features

Bedrooms
4
Bathrooms
3
Fireplace
Yes
Cooling
Yes
Heating
Yes
Basement
No

Exterior Features

Lot Size
0.3 Acres

Other Property Details

Taxes
$2,656
Tax Frequency
Annually
Association Fee Frequency
Yearly
Garage
Yes
MLS provider logo

Listings courtesy of MLSOK, Inc. as distributed by MLS GRID

All information deemed reliable but not guaranteed and should be independently verified. All properties are subject to prior sale, change or withdrawal. Neither listing broker(s) nor Rhonda Bratton shall be responsible for any typographical errors, misinformation, misprints and shall be held totally harmless. Properties displayed may be listed or sold by various participants in the MLS. 

Based on information submitted to the MLS GRID as of 2:57 AM UTC on 9/29/2026. All data is obtained from various sources and may not have been verified by broker or MLS GRID. Supplied Open House Information is subject to change without notice. All information should be independently reviewed and verified for accuracy. Properties may or may not be listed by the office/agent presenting the information.

©2026 MLSOK, Inc. All rights reserved.

DMCA Notice 

Powered by Luxury Presence