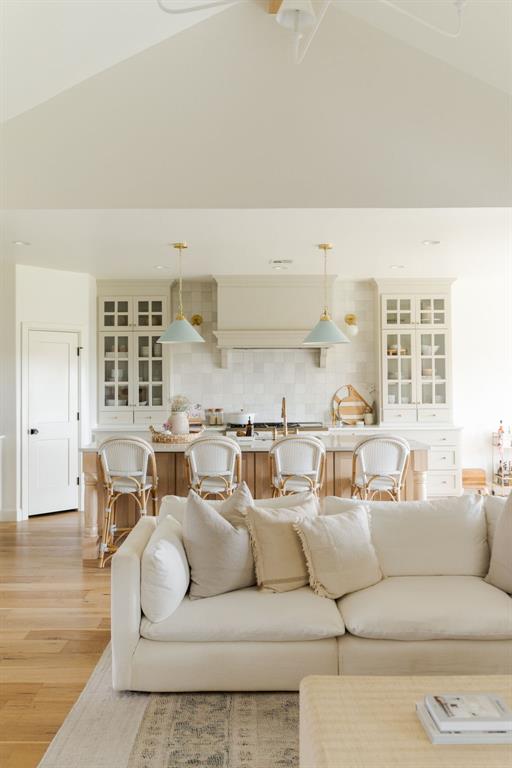
Property photo 1
Property photo 2
Property photo 3
Property photo 4
Property photo 5
4 Beds
3 Baths
2,789 sqft

$634,900

3832 Stone Hill Lane, Edmond OK, 73034

Price per sqft$227.64
Built in2022
Property size2,789 sqft
Property typeResidential
Courtesy of Sage Sotheby's Realty, Stacia Ranallo Listing Contact: (918) 671-6450

Overview

Active

Listed Oct 6, 2026

Updated 8h ago

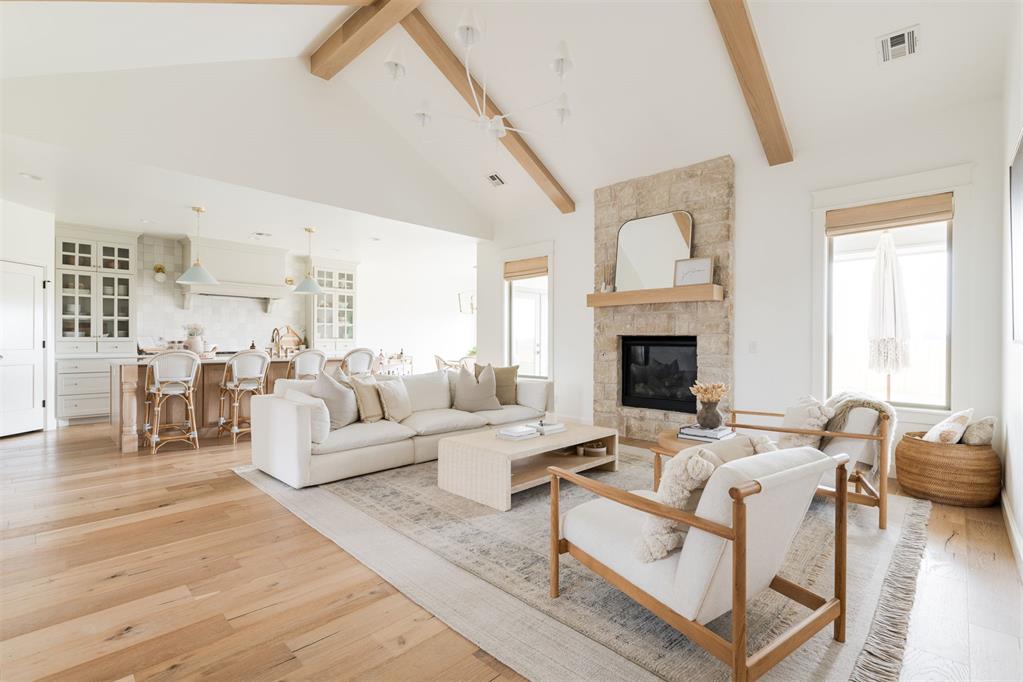
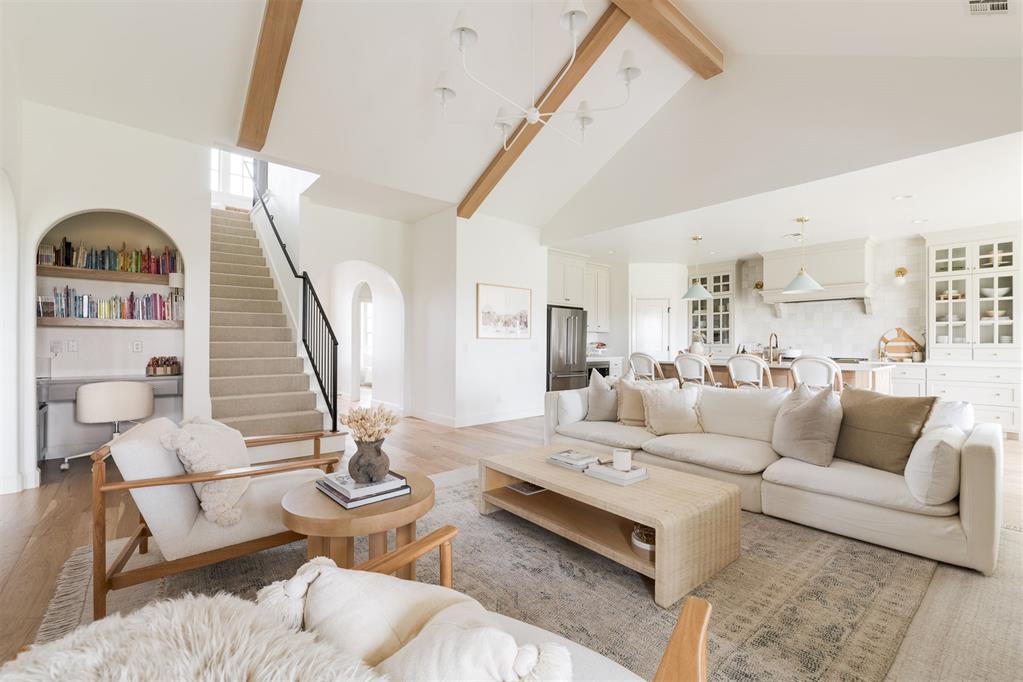
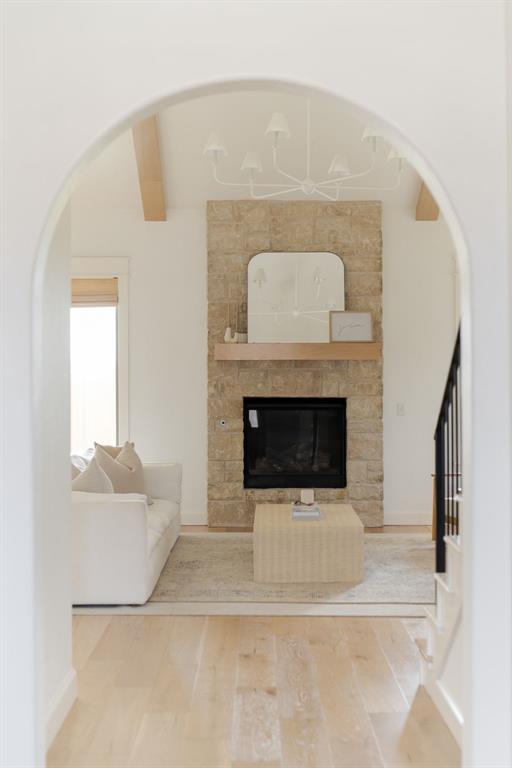
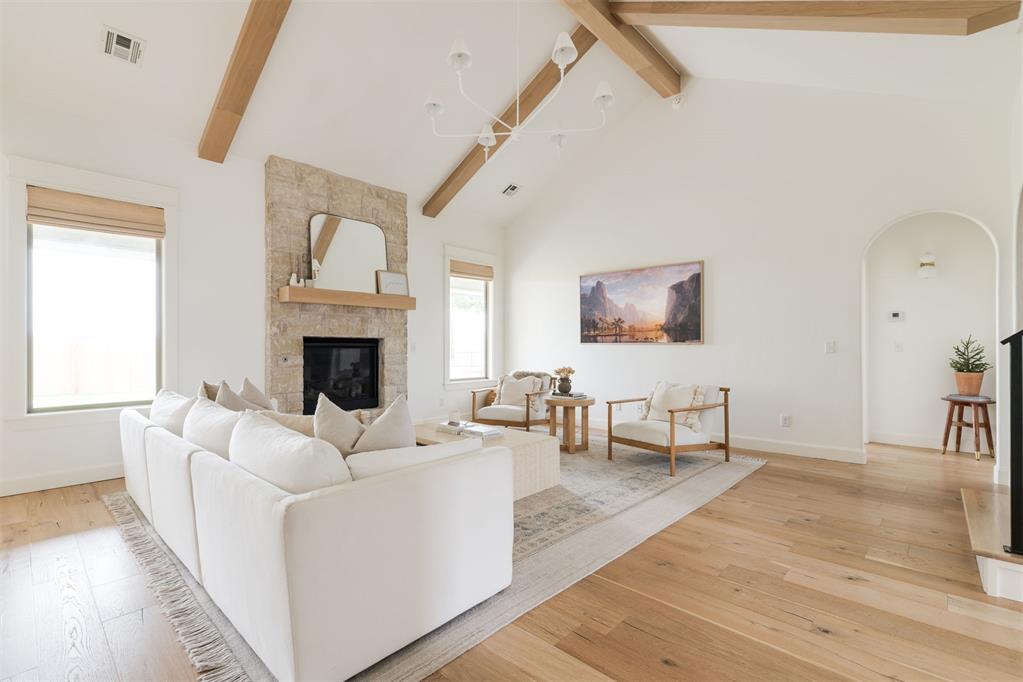
Located in Stone Hill at Iron Horse Ranch, this home stands out with a warm, custom feel and $61,000 in upgrades during construction, paid separately from the original purchase contract. Those selections are seen throughout the home, from the real hardwood flooring across the first floor to the custom oak details, high-end appliances, upgraded lighting, designer tile, and architectural features that give the home a more finished, intentional look. This home has room for everyone with four bedrooms and an additional bonus room. The neighborhood also has plans for a new clubhouse, pool, playground, and pickleball courts, adding even more to what the community will offer. The kitchen is the heart of the home, with an oversized island, custom oak accents, white quartz countertops and a 48” Bertazzoni Heritage range. Just off the kitchen, the living room has beamed ceilings and a floor-to-ceiling stone fireplace, with a built-in desk area tucked to the side for added function. The primary suite feels private and spacious, with high ceilings, a statement light fixture, a large walk-in shower, freestanding soaking tub, oak-finished vanities, and a custom closet with direct access to the laundry room. Framed arches, built-in cabinetry, and thoughtful finish selections continue throughout the home. Outside, the covered patio and private lot create an easy extension of the living space. With a distinctive Santa Fe-inspired exterior, gas lanterns, elevated finishes, and a great North Edmond location near I-35 and Covell, this home offers the character of a custom build with the convenience of a newer home.

$4,224/mo

Est. mortgage payment based on a $634,900 home price.

All estimates are provided by Luxury Presence for informational purposes only. Actual amounts may vary.

Additional information

MLS® ID
1252470

Interior Features

Bedrooms
4
Bathrooms
3
Fireplace
Yes
Cooling
Yes
Heating
Yes
Basement
No

Exterior Features

Lot Size
0.21 Acres

Other Property Details

Taxes
$7,704
Tax Frequency
Annually
Association Fee Frequency
Yearly
Garage
Yes
MLS provider logo

Listings courtesy of MLSOK, Inc. as distributed by MLS GRID

All information deemed reliable but not guaranteed and should be independently verified. All properties are subject to prior sale, change or withdrawal. Neither listing broker(s) nor Rhonda Bratton shall be responsible for any typographical errors, misinformation, misprints and shall be held totally harmless. Properties displayed may be listed or sold by various participants in the MLS. 

Based on information submitted to the MLS GRID as of 6:15 PM UTC on 10/9/2026. All data is obtained from various sources and may not have been verified by broker or MLS GRID. Supplied Open House Information is subject to change without notice. All information should be independently reviewed and verified for accuracy. Properties may or may not be listed by the office/agent presenting the information.

©2026 MLSOK, Inc. All rights reserved.

DMCA Notice 

Powered by Luxury Presence