Property photo 1
Property photo 2
Property photo 3
Property photo 4
Property photo 5
5 Beds
5 Baths
3,264 sqft

$574,900

4084 Blue Ridge Avenue, Newcastle OK, 73072

Price per sqft$176.13
Built in2026
Property size3,264 sqft
Property typeResidential
Courtesy of Central Oklahoma Real Estate, John Burris Listing Contact: (405) 229-7504

Overview

Active

Listed Aug 27, 2026

Updated 5h ago

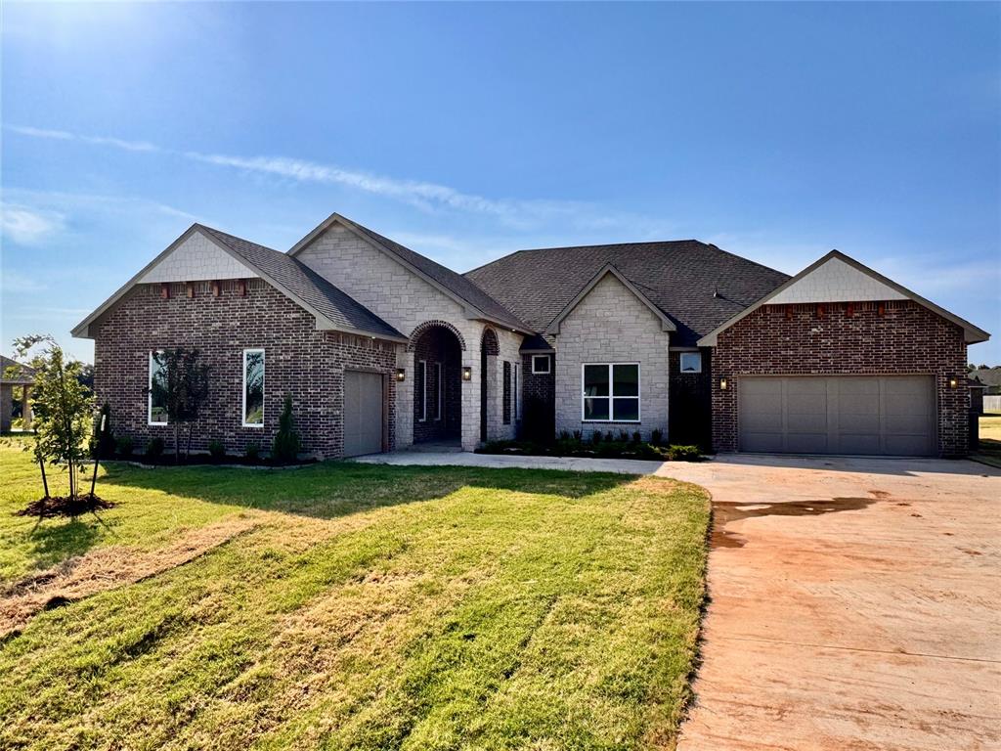
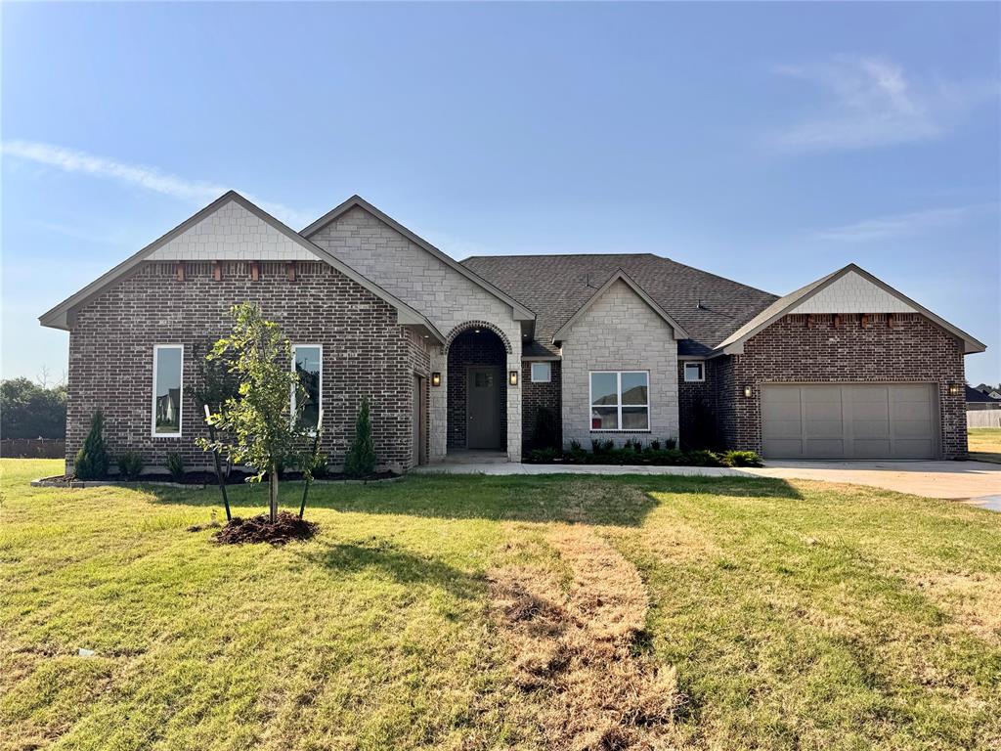
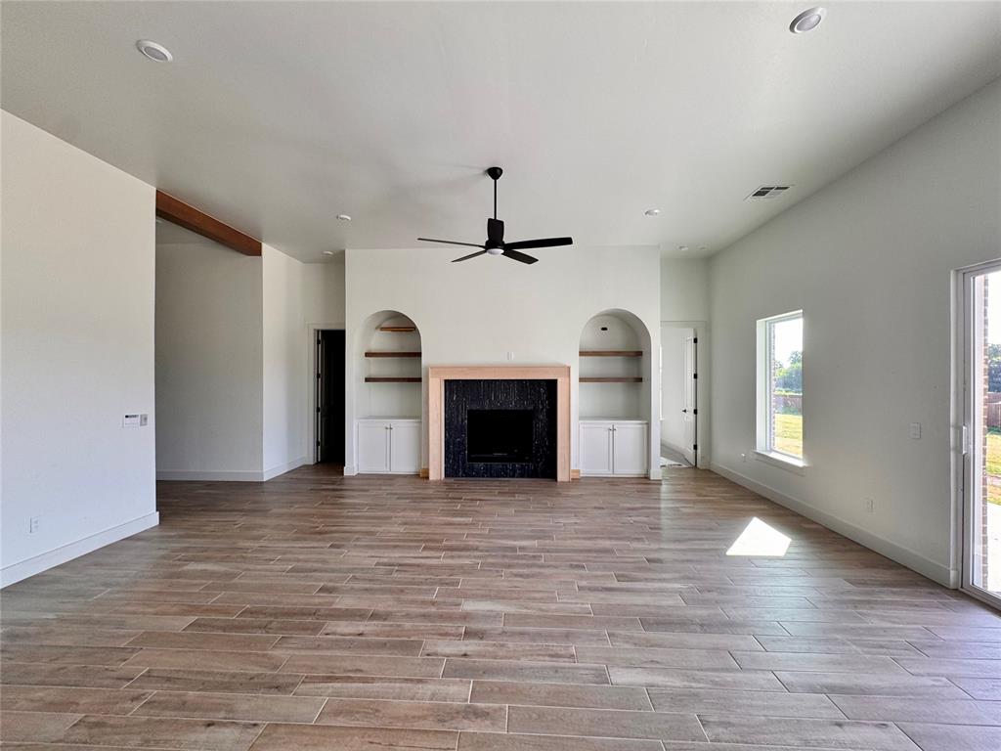
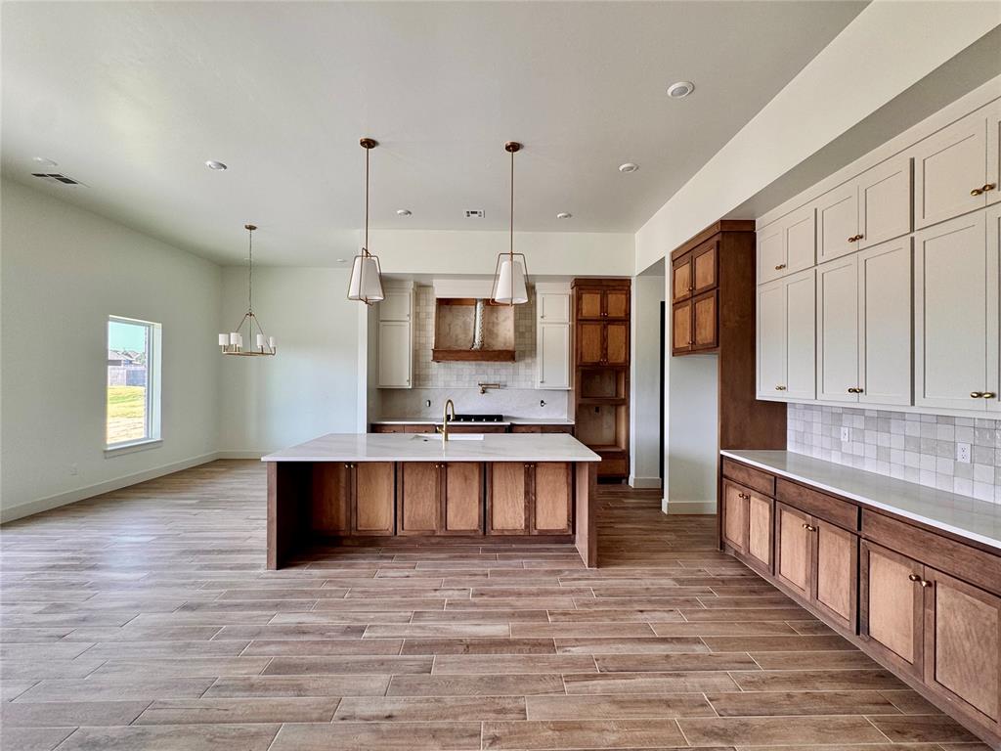
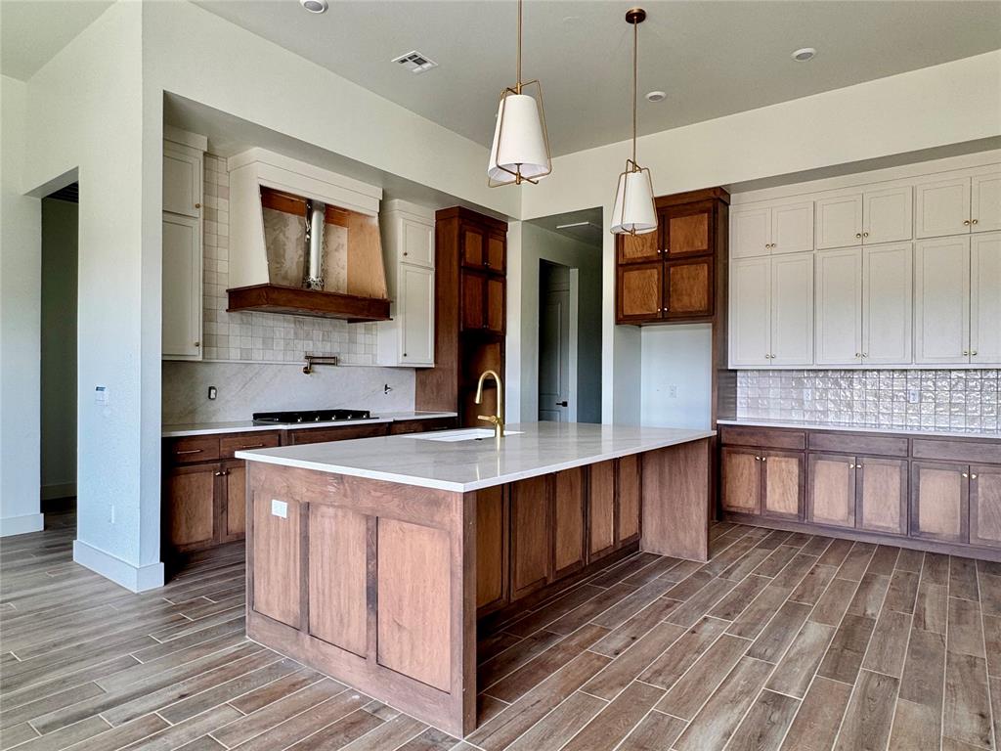
This new construction home offers approximately 3,264 square feet with five bedrooms, four-and-a-half bathrooms, and a three-car garage. A wide hallway leads into an open living area featuring a fireplace with custom built-ins and wood-look tile flooring throughout the main spaces. Twelve-foot telescoping glass doors open to a large covered back patio. The kitchen includes ceiling-height custom cabinetry, thick quartz countertops, floating wood shelves, under-cabinet lighting, stainless steel Samsung built-in appliances, a decorative vented hood, a large island, and a walk-in pantry with storage and a built-in sitting nook. The primary suite features a loggia connecting the bedroom, bathroom, and a study or flex space. The bathroom includes a freestanding soaking tub, a walk-in tiled shower, dual vanities, an enclosed water closet, and a walk-in closet with natural light. Energy-related features listed for this plan include a 96% efficient tankless water heater, radiant barrier roof decking, low-e Thermalpane windows, insulated and sealed ducts, multiple insulation components, and an Ecobee3 Lite thermostat. Construction details include engineered foundation review, exterior brick with stone accents (per elevation), Atlas HP42 shingles, Tyvek HomeWrap, structured wiring, and mechanical and safety features such as tornado straps, smoke detectors, carbon monoxide detectors, and a video doorbell. Interior finishes include LED lighting, upgraded light fixtures, hand-textured walls, ceiling fans in all bedrooms and living areas, an 8' entry door, quartz bathroom countertops, tiled showers, and ceramic tile flooring in bathrooms and the utility room. Kitchen features include soft-close drawers (per delivery date), full-extension glides, a built-in trash drawer, upgraded backsplash within allowance, and a stainless steel farmhouse or workstation sink. The home is located on a .77-acre (mol) lot in a community that allows outbuildings, with access to HWY 9.

$3,825/mo

Est. mortgage payment based on a $574,900 home price.

All estimates are provided by Luxury Presence for informational purposes only. Actual amounts may vary.

Additional information

MLS® ID
1246362

Interior Features

Bedrooms
5
Bathrooms
5
Fireplace
Yes
Cooling
Yes
Heating
Yes
Basement
No

Exterior Features

Lot Size
0.77 Acres

Other Property Details

Association Fee Frequency
Yearly
Garage
Yes
MLS provider logo

Listings courtesy of MLSOK, Inc. as distributed by MLS GRID

All information deemed reliable but not guaranteed and should be independently verified. All properties are subject to prior sale, change or withdrawal. Neither listing broker(s) nor Rhonda Bratton shall be responsible for any typographical errors, misinformation, misprints and shall be held totally harmless. Properties displayed may be listed or sold by various participants in the MLS. 

Based on information submitted to the MLS GRID as of 3:23 AM UTC on 10/11/2026. All data is obtained from various sources and may not have been verified by broker or MLS GRID. Supplied Open House Information is subject to change without notice. All information should be independently reviewed and verified for accuracy. Properties may or may not be listed by the office/agent presenting the information.

©2026 MLSOK, Inc. All rights reserved.

DMCA Notice 

Powered by Luxury Presence