Property photo 1
Property photo 2
Property photo 3
Property photo 4
Property photo 5
4 Beds
3 Baths
2,298 sqft

$494,900

942 Layton Way, Piedmont OK, 73078

Price per sqft$215.36
Built in2026
Property size2,298 sqft
Property typeResidential
Courtesy of Homestead and Co. - BO, Phillip Boevers Listing Contact: (405) 642-5029

Overview

Active

Listed Jul 29, 2026

Updated Aug 27

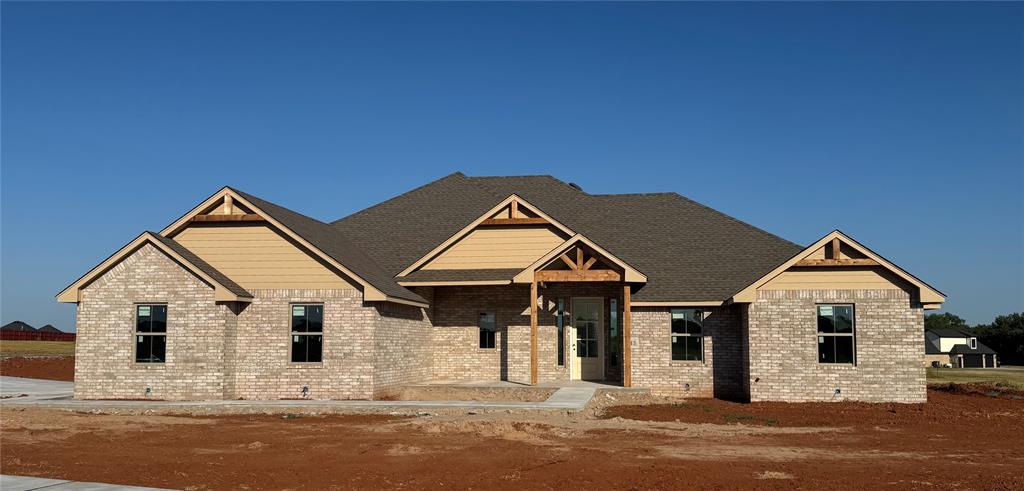
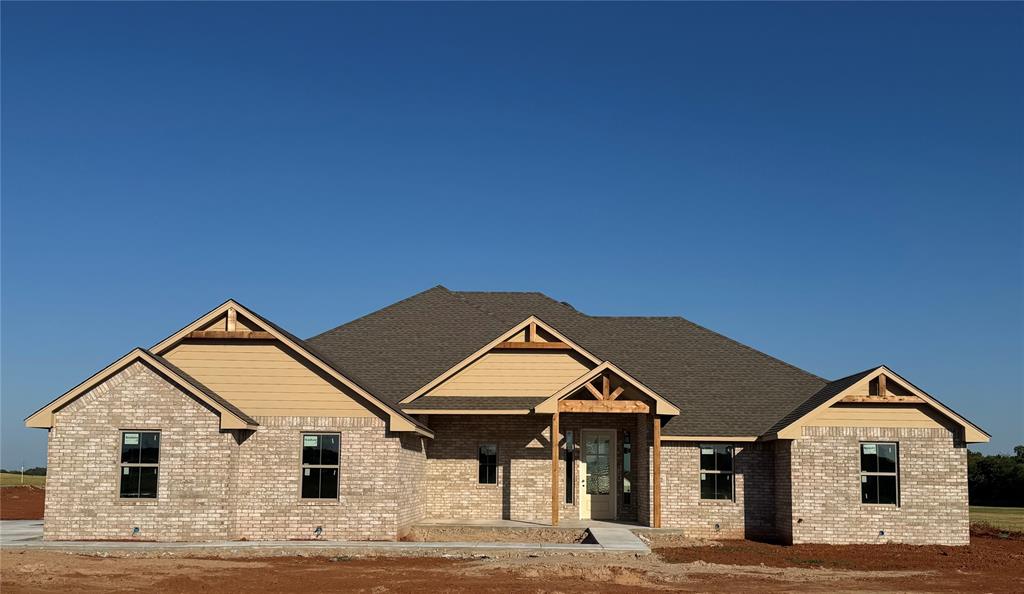
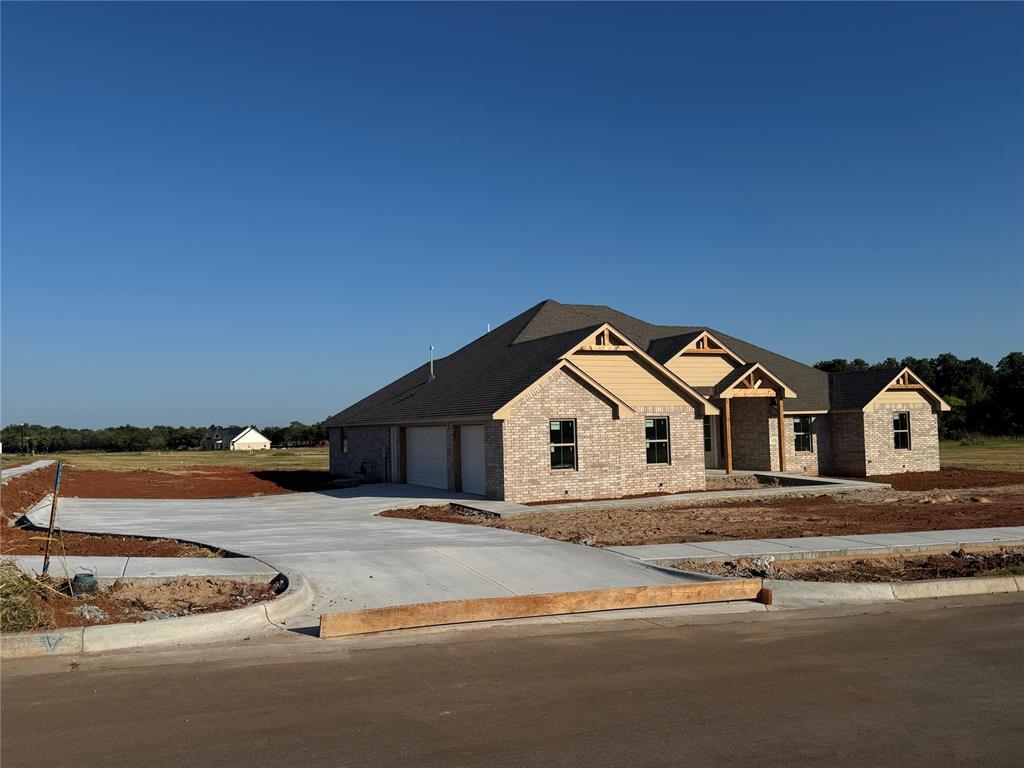
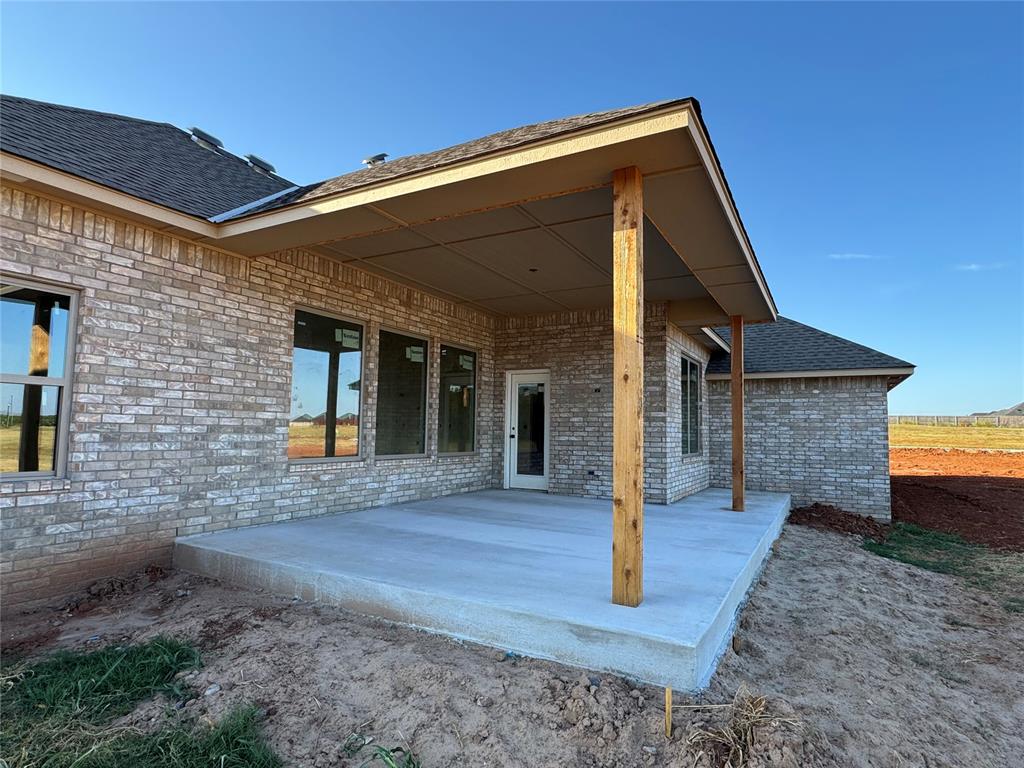

Under Construction in highly desirable Shenandoah! Situated on a spacious approximately 0.78 acre corner lot, this beautifully designed home offers approximately 2,298 square feet with a flexible floor plan featuring 4 bedrooms or 3 bedrooms plus an office, 2.5 baths, and an oversized 3-car garage. There may still be time for the buyer to personalize the home with select color choices. The inviting living room showcases a stunning cathedral ceiling with an exposed beam, an electric fireplace, and three large windows that fill the space with natural light. The kitchen is equally impressive with a cathedral ceiling, large island with breakfast bar, and an oversized walk-in pantry complete with a window for added natural light. The private primary suite offers plenty of space to unwind and includes a luxurious en suite bath with double vanities, a walk-in shower, separate tub, and a generous walk-in closet that conveniently connects to the utility room featuring a sink and additional storage closet. Secondary bedrooms are thoughtfully designed with walk-in closets and share a Jack-and-Jill bath with dual sinks. The flexible fourth bedroom or office includes a double-door closet and easy access to a full bath, making it ideal for guests or a home office. A convenient half bath is located just off the kitchen and dining area. Additional highlights include an oversized 3-car garage with a walk-through door and a large covered back patio, perfect for relaxing or entertaining. Don't miss this opportunity to own a brand-new home in one of the area's most sought-after neighborhoods!

$3,293/mo

Est. mortgage payment based on a $494,900 home price.

All estimates are provided by Luxury Presence for informational purposes only. Actual amounts may vary.

Additional information

MLS® ID
1241811

Interior Features

Bedrooms
4
Bathrooms
3
Fireplace
Yes
Cooling
Yes
Heating
Yes
Basement
No

Exterior Features

Lot Size
0.78 Acres

Other Property Details

Taxes
$6,400
Tax Frequency
Annually
Association Fee Frequency
Yearly
Garage
Yes
MLS provider logo

Listings courtesy of MLSOK, Inc. as distributed by MLS GRID

All information deemed reliable but not guaranteed and should be independently verified. All properties are subject to prior sale, change or withdrawal. Neither listing broker(s) nor Rhonda Bratton shall be responsible for any typographical errors, misinformation, misprints and shall be held totally harmless. Properties displayed may be listed or sold by various participants in the MLS. 

Based on information submitted to the MLS GRID as of 3:57 AM UTC on 8/27/2026. All data is obtained from various sources and may not have been verified by broker or MLS GRID. Supplied Open House Information is subject to change without notice. All information should be independently reviewed and verified for accuracy. Properties may or may not be listed by the office/agent presenting the information.

©2026 MLSOK, Inc. All rights reserved.

DMCA Notice 

Powered by Luxury Presence