Property photo 1
Property photo 2
Property photo 3
Property photo 4
Property photo 5
5 Beds
3 Baths
2,667 sqft

$378,400

14404 Natural Falls Way, Oklahoma City OK, 73142

Price per sqft$141.88
Built in2022
Property size2,667 sqft
Property typeResidential
Courtesy of Metro Brokers of Oklahoma, Kathleen Forrest Listing Contact: (405) 476-9600

Overview

Active

Listed Sep 16, 2026

Updated 8 days ago

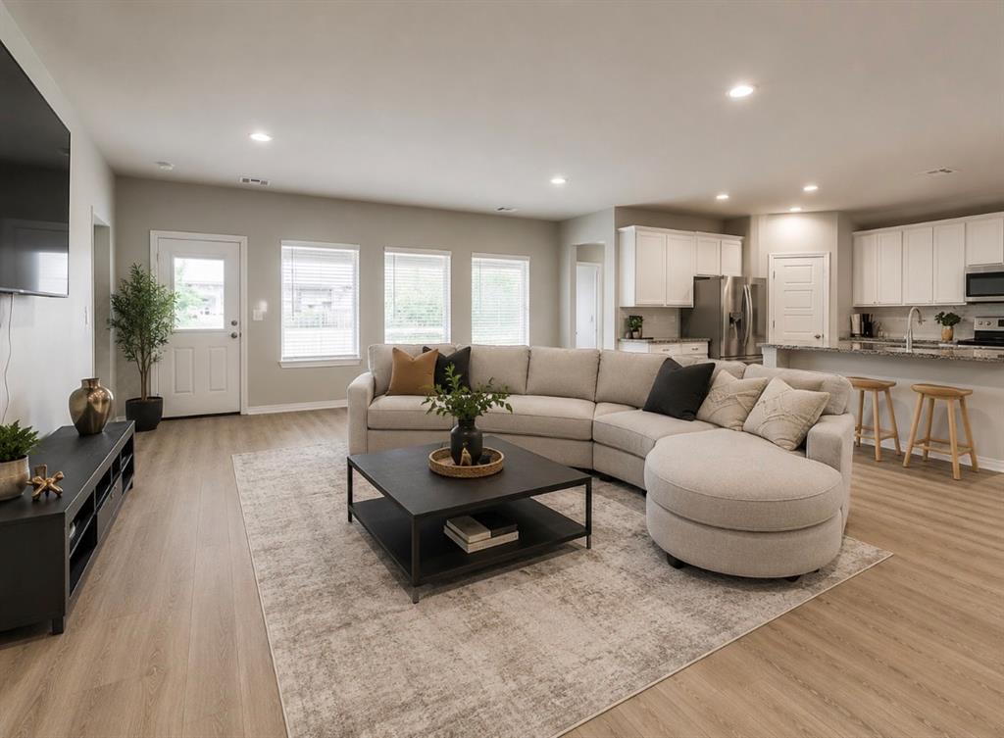
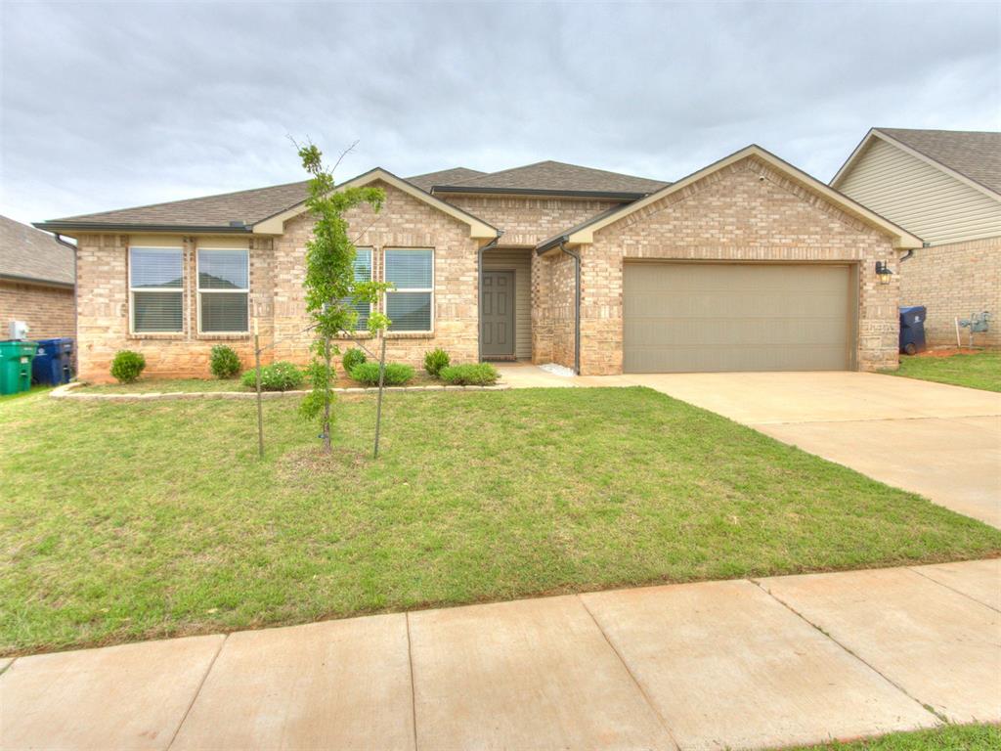
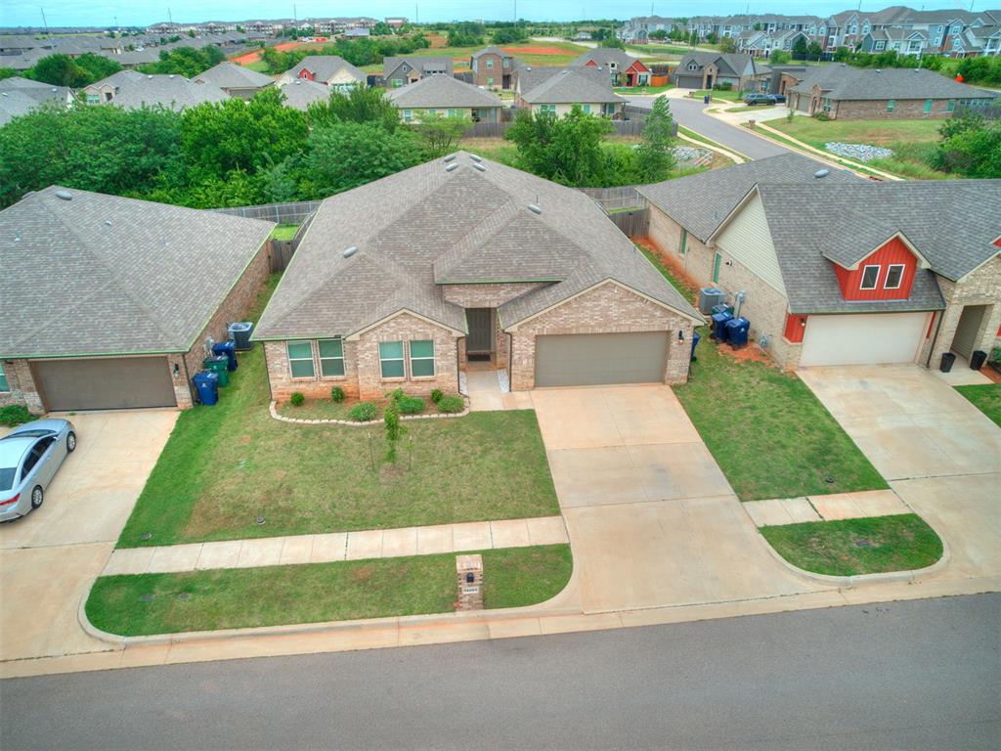
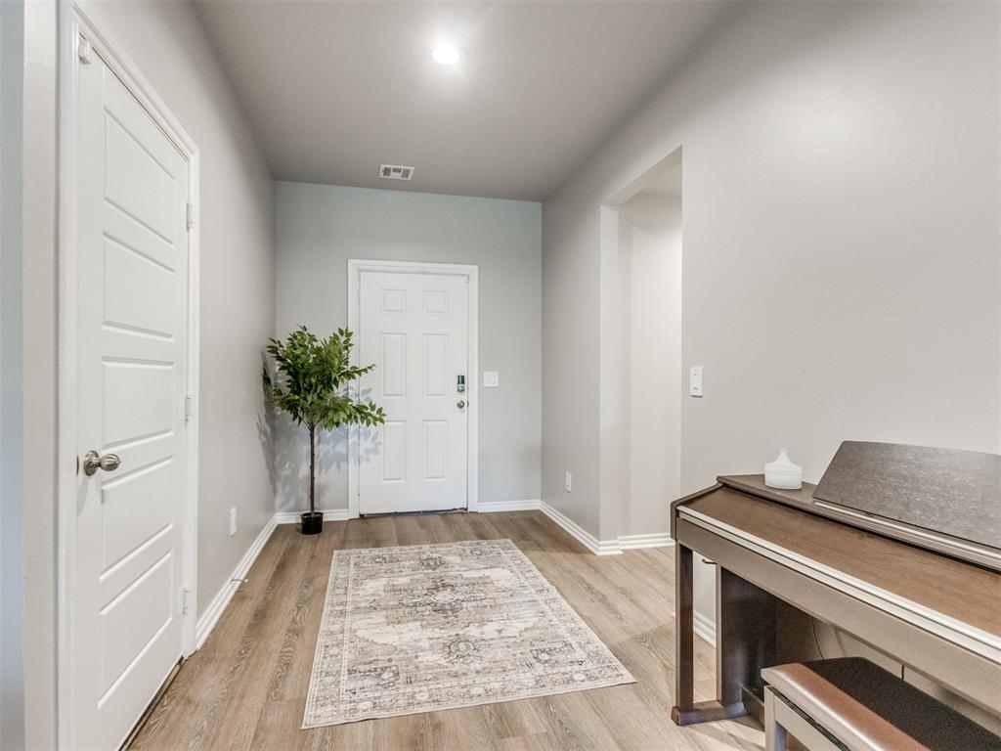
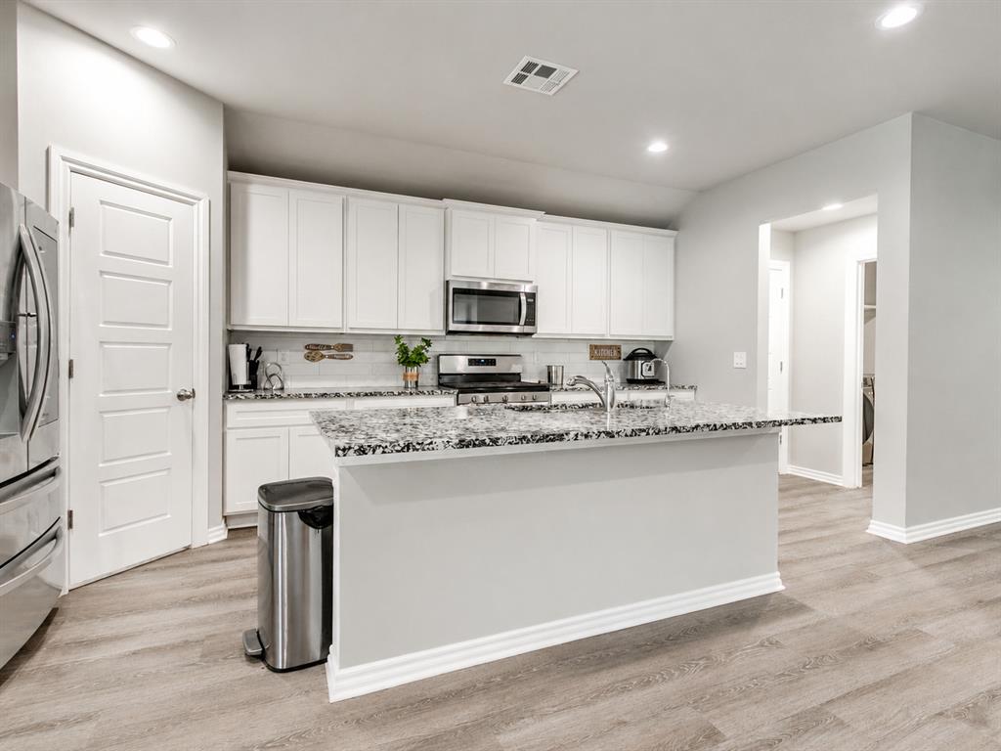
Located in the highly sought-after Deer Creek School District, this beautifully maintained home in the Falling Springs addition offers an exceptional blend of space, functionality, and community amenities. Residents enjoy access to a neighborhood pool, splash pad, and playground, adding to the appeal of this vibrant community. This thoughtfully designed floor plan features 5 bedrooms, 3 full bathrooms, and a versatile bonus room that can function as a home office, playroom, or optional 6th bedroom as it includes a closet and flexible layout. All bedrooms are generously sized with ample closet space, providing comfort and livability for family members or guests. The interior showcases fresh paint throughout and a mix of durable luxury vinyl plank flooring in the main living areas, with carpet in the bedrooms for added comfort. The open-concept design creates a seamless flow between the main living spaces, making it ideal for both everyday living and entertaining. The kitchen is the heart of the home, featuring a large island with granite countertops, stainless steel appliances including a gas range, built-in microwave, and dishwasher, along with a dedicated pantry for added storage. The open layout connects directly to the living room, enhancing the home’s functional and social design. Additional highlights include a large, covered patio overlooking the peaceful backyard, offering an ideal space for outdoor dining and entertaining. With its open layout, modern finishes, and desirable location, this home is truly move-in ready and built for comfort, convenience, and everyday enjoyment.

$2,518/mo

Est. mortgage payment based on a $378,400 home price.

All estimates are provided by Luxury Presence for informational purposes only. Actual amounts may vary.

Additional information

MLS® ID
1249414

Interior Features

Bedrooms
5
Bathrooms
3
Cooling
Yes
Heating
Yes
Basement
No

Exterior Features

Lot Size
0.17 Acres

Other Property Details

Taxes
$5,341
Tax Frequency
Annually
Association Fee Frequency
Yearly
Garage
Yes
MLS provider logo

Listings courtesy of MLSOK, Inc. as distributed by MLS GRID

All information deemed reliable but not guaranteed and should be independently verified. All properties are subject to prior sale, change or withdrawal. Neither listing broker(s) nor Rhonda Bratton shall be responsible for any typographical errors, misinformation, misprints and shall be held totally harmless. Properties displayed may be listed or sold by various participants in the MLS. 

Based on information submitted to the MLS GRID as of 2:41 AM UTC on 10/3/2026. All data is obtained from various sources and may not have been verified by broker or MLS GRID. Supplied Open House Information is subject to change without notice. All information should be independently reviewed and verified for accuracy. Properties may or may not be listed by the office/agent presenting the information.

©2026 MLSOK, Inc. All rights reserved.

DMCA Notice 

Powered by Luxury Presence